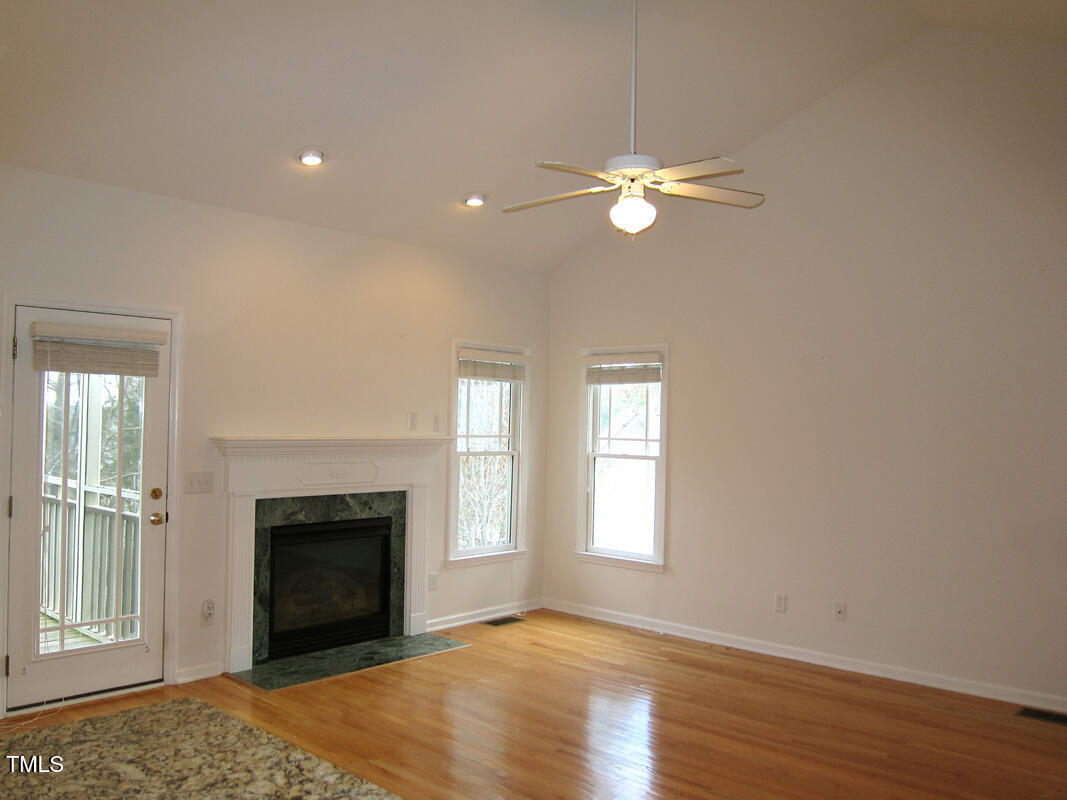
Property photo 1
Property photo 2
Property photo 3
Property photo 4
Property photo 5
3 Beds
3 Baths
2,180 sqft

$3,900/month

402 Weaver Mine Trail, Chapel Hill NC, 27517

Price per sqft$1.79
Built in2002
Property size2,180 sqft
Property typeResidential
Listing courtesy of Louise Beck Properties, Inc

Overview

Leased

Closed

Listed Sep 9, 2025

Updated Sep 10

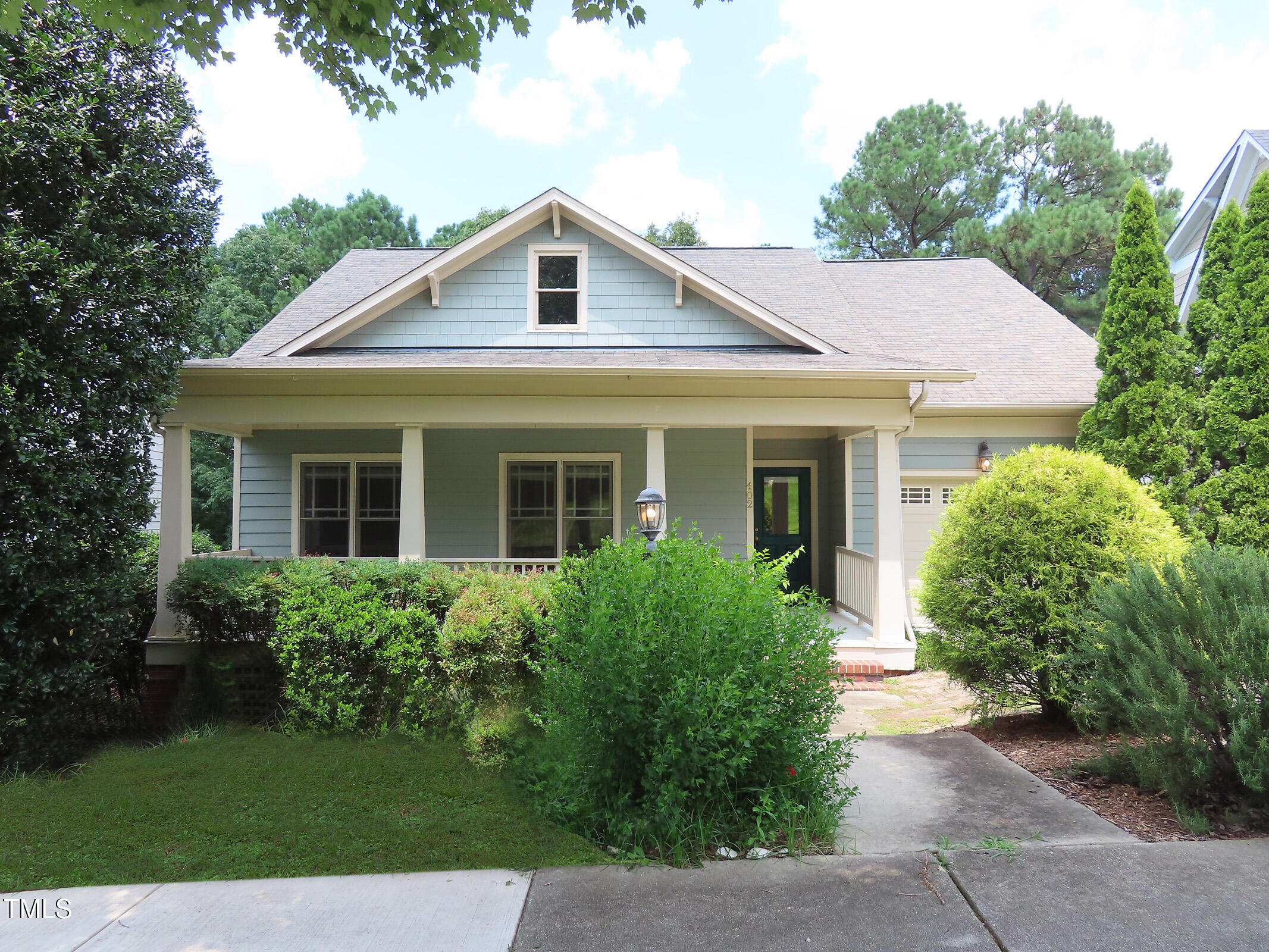
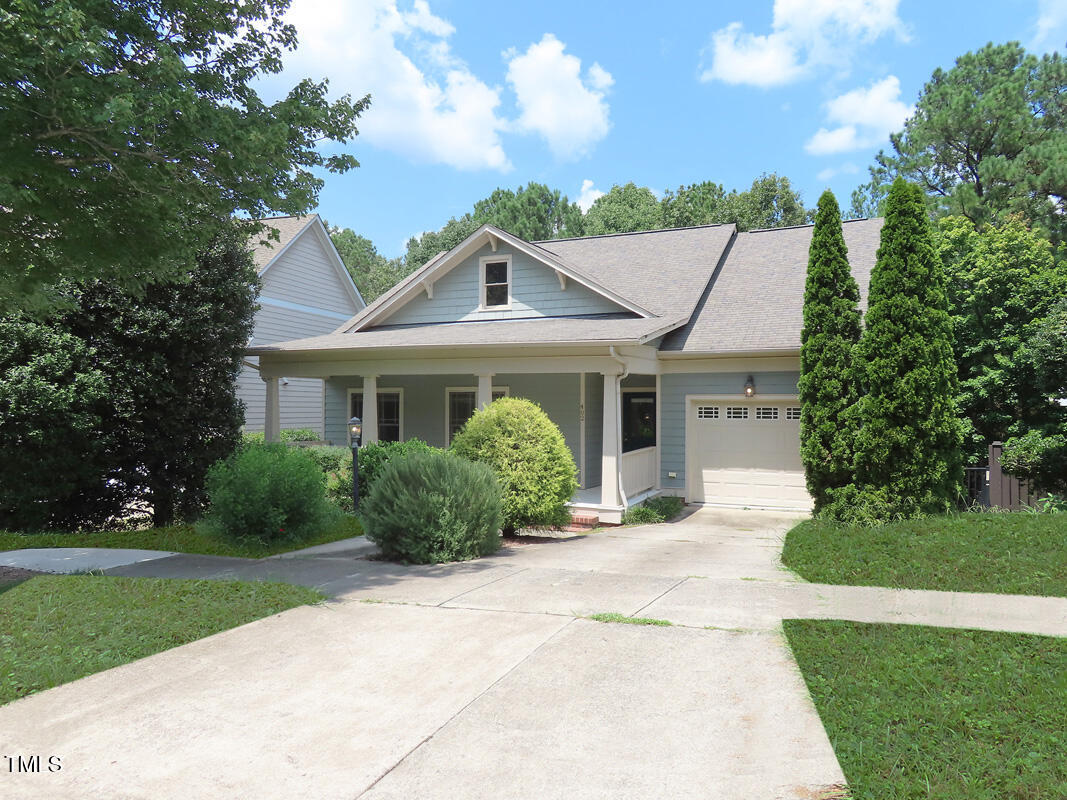
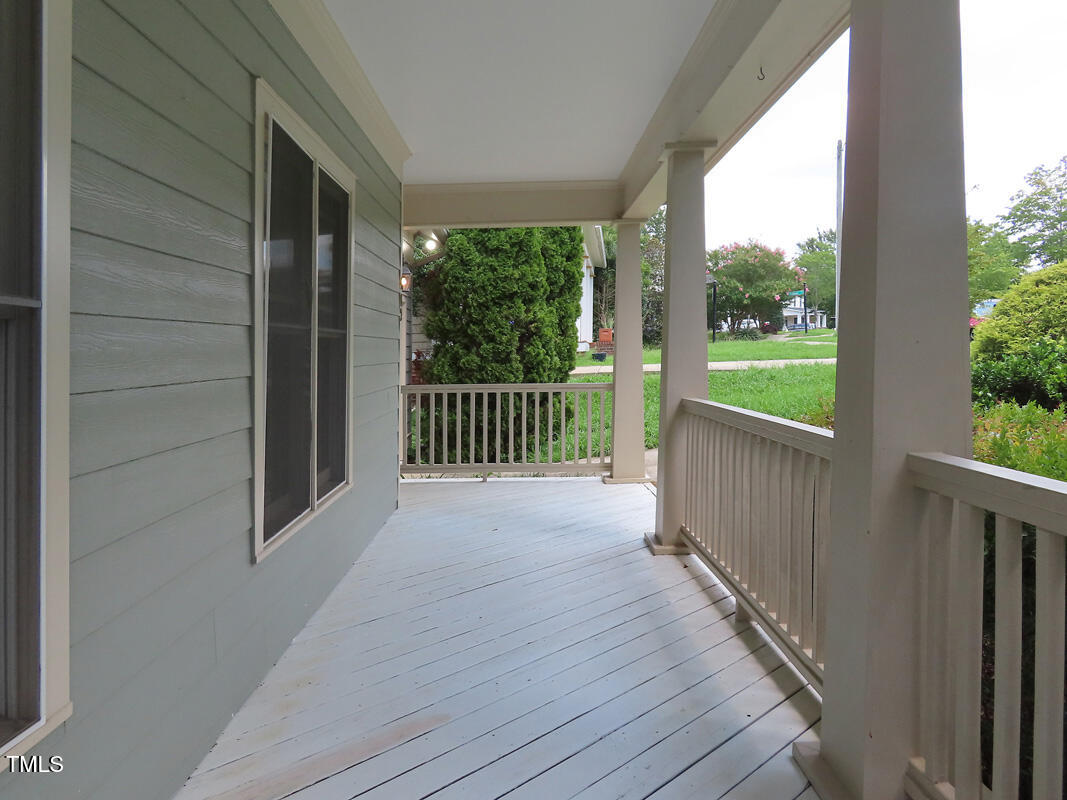
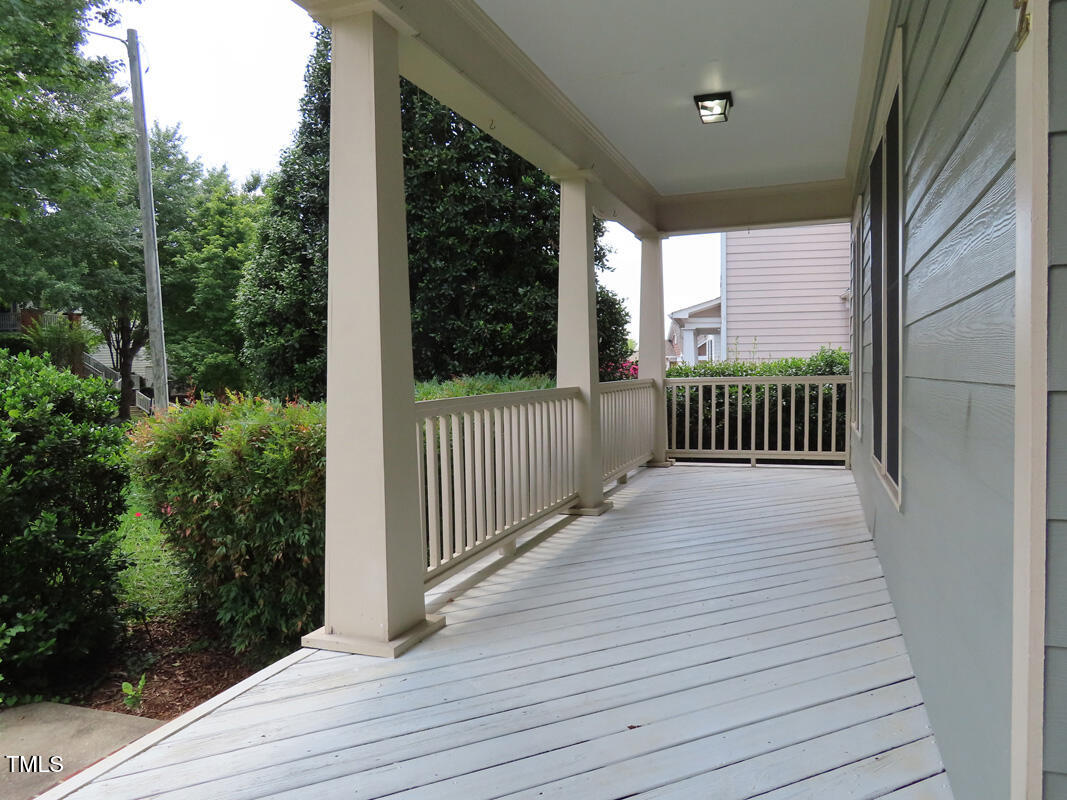
Take advantage of this discounted rate through mid July 2026. This well maintained home is in Meadowmont, one of Chapel Hill's most popular communities. This neighborhood is just a short drive or bike ride to UNC and Chapel Hill, with a nearby stop for the Chapel Hill Transit fare free bus line, and is convenient to all Triangle locations. Easy I-40 access. Meadowmont includes a convenient retail area with grocery, shops and restaurants, and the UNC Wellness Center. Enjoy the walking trails and area playgrounds. A local pool is available for a fee. There is something for everyone in this community. A covered porch spans the front of the house. The central living space combines with the dining and kitchen areas yet each space is defined. This entire space has a vaulted ceiling and hardwood floors and exits to the raised screened porch overlooking the deck and yard below. There is a gas-log fireplace with marble surround and a ceiling fan in the living area. A classic chair rail details and defines the dining space. The kitchen features maple cabinets, granite counter tops, and stainless appliances. All of the bedrooms are on the main level. A split bedroom plan includes the master bedroom just off of the common area, and the remaining two bedrooms off of the entry foyer. All of the bedrooms have carpet. The master bedroom features a vaulted ceiling with a fan and a walk-in closet. The master bathroom includes a dual sink vanity and a jet tub. A second full bathroom and the laundry room with a washer and dryer included, complete the main level. The bonus room is on the lower level. This spacious room has carpet and exits to the back yard. A portion of the basement is unfinished and provides a great storage space. A third full bathroom is on the lower level. All of the bathrooms have tile floors. Enjoying the outdoors is made easy with the rocking chair front porch, a fenced back yard, the screened porch off the main level, and the lower deck in back. This home has an attached one car garage. A security system is available, any service, hook up, or monitoring fees are not included. Pet with additional fees and prior approval. $15/mo filter fee.

Additional information

MLS® ID
10120766

Interior Features

Bedrooms
3
Bathrooms
3
Fireplace
Yes
Cooling
Yes
Heating
Yes
Basement
Yes

Exterior Features

Lot Size
0.18 Acres

Other Property Details

Garage
Yes
MLS provider logo

Closed (sold) listings may have been listed and/or sold by a real estate firm other than the firm(s) featured on this website. Closed data is not available until the sale of the property is recorded in the MLS. Home sale data is not an appraisal, CMA, competitive or comparative market analysis, or home valuation of any property. Bought with Philip Guin, Louise Beck Properties, Inc and Listed by Philip Guin, Louise Beck Properties, Inc

Listings marked with a Doorify MLS icon are provided courtesy of the Doorify MLS, of North Carolina, Internet Data Exchange Database. Brokers make an effort to deliver accurate information, but buyers should independently verify any information on which they will rely in a transaction. The listing broker shall not be responsible for any typographical errors, misinformation, or misprints, and they shall be held totally harmless from any damages arising from reliance upon this data. This data is provided exclusively for consumers’ personal, non-commercial use.

©2026 Doorify MLS of North Carolina. All rights reserved.

Data last updated 3:37 PM UTC, 9/10/2026

Powered by Luxury Presence
