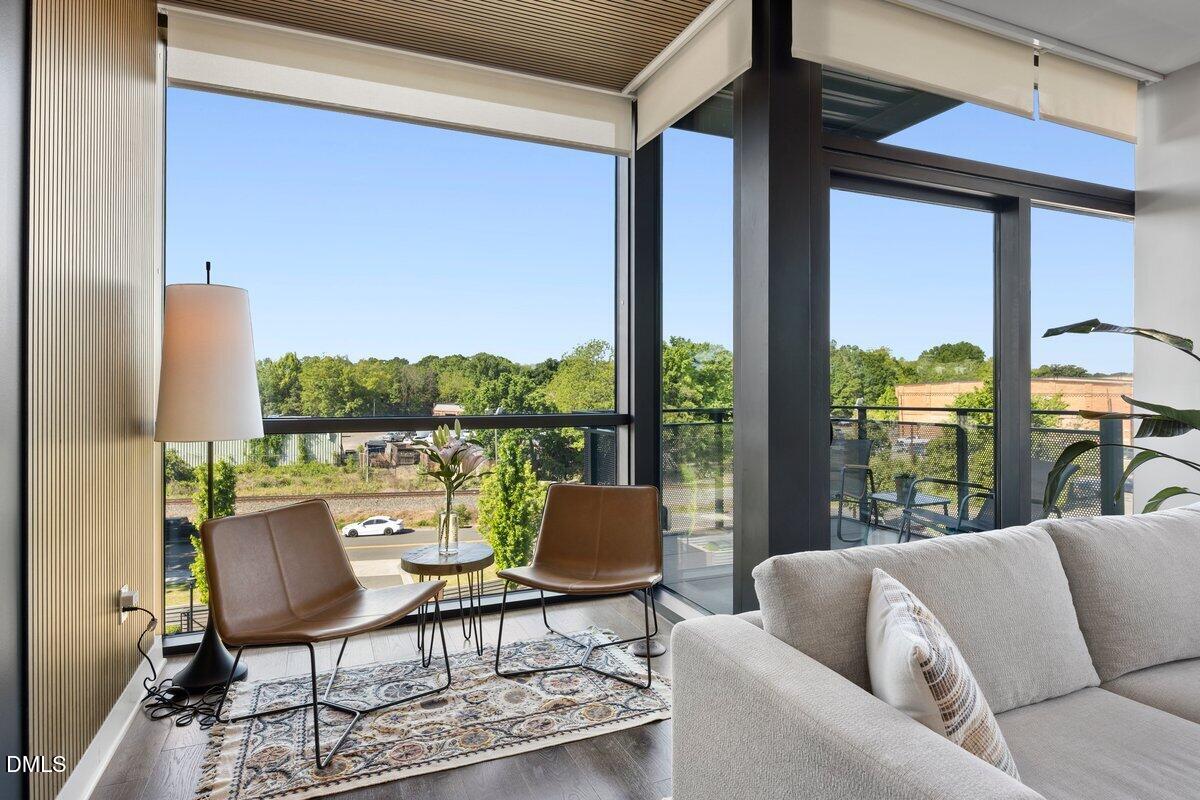
Property photo 1
Property photo 2
Property photo 3
Property photo 4
Property photo 5
2 Beds
2 Baths
1,284 sqft

$789,500

1105 W Main Street Unit 406, Durham NC, 27701

Price per sqft$614.88
Built in2019
Property size1,284 sqft
Property typeCondominium
Listing courtesy of RE/MAX Capital

Overview

Active

Listed Apr 23, 2026

Updated 12 days ago

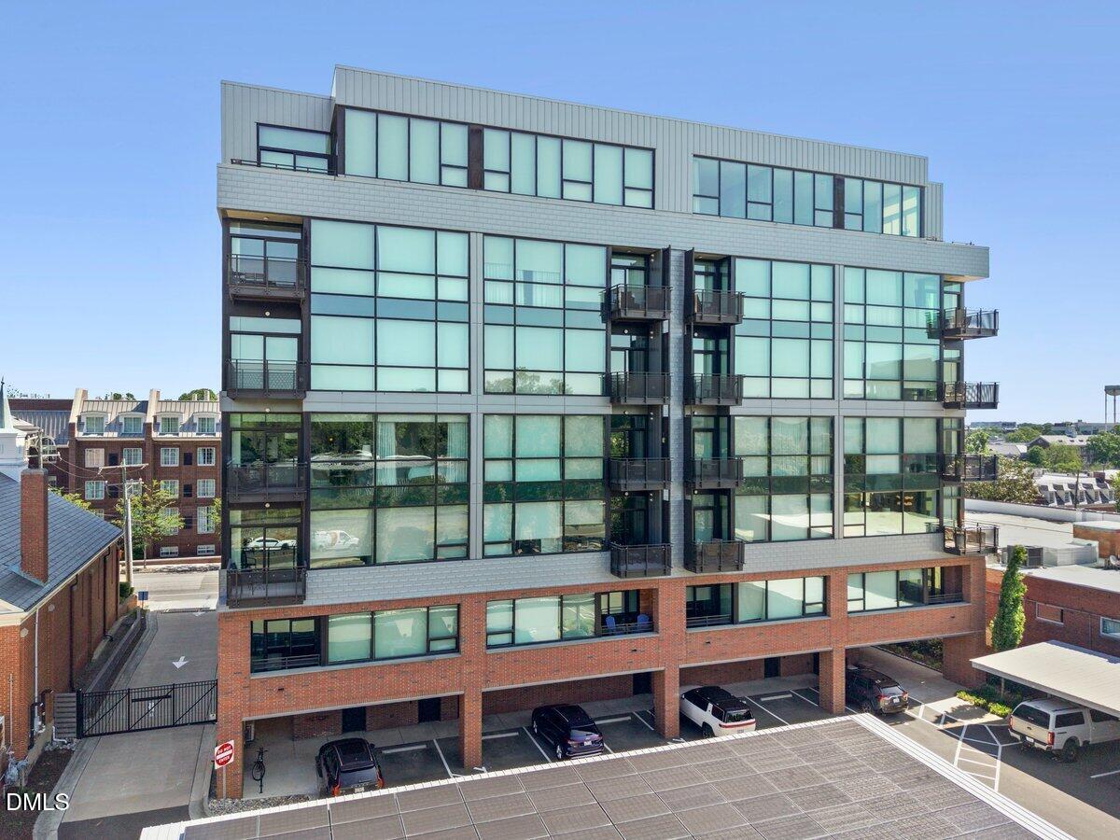
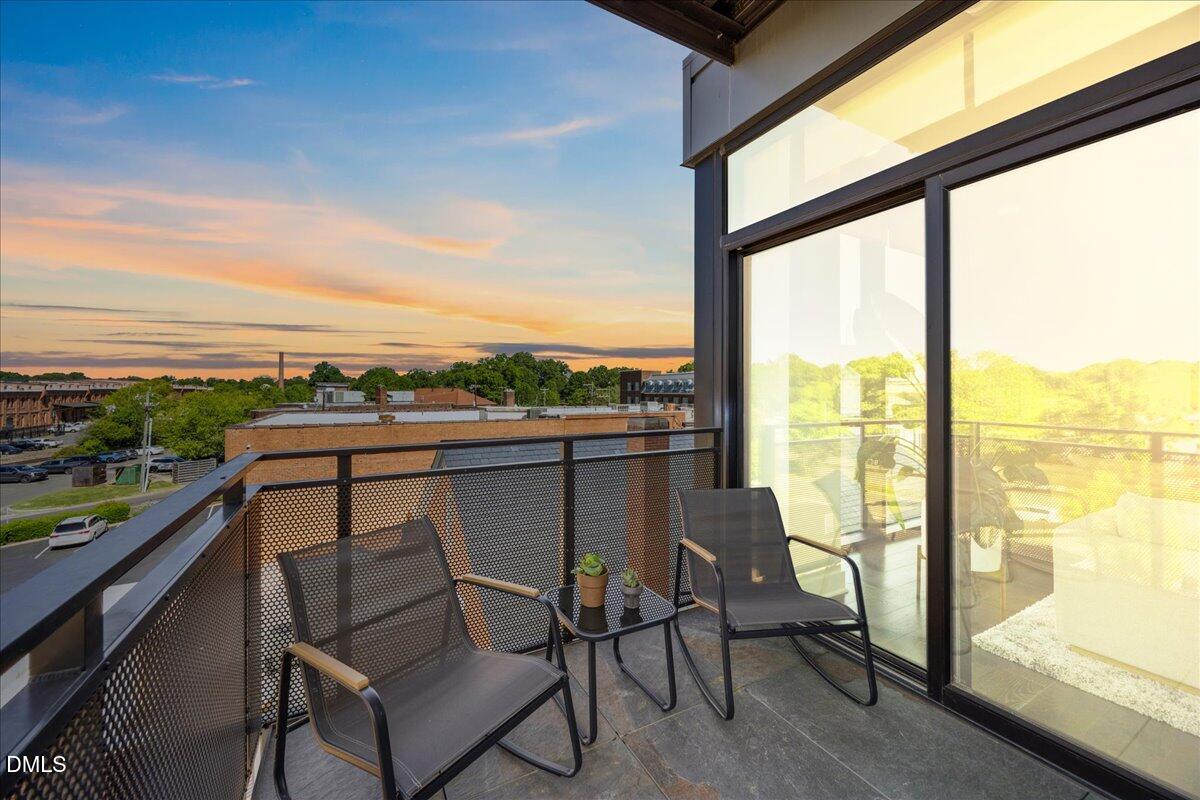
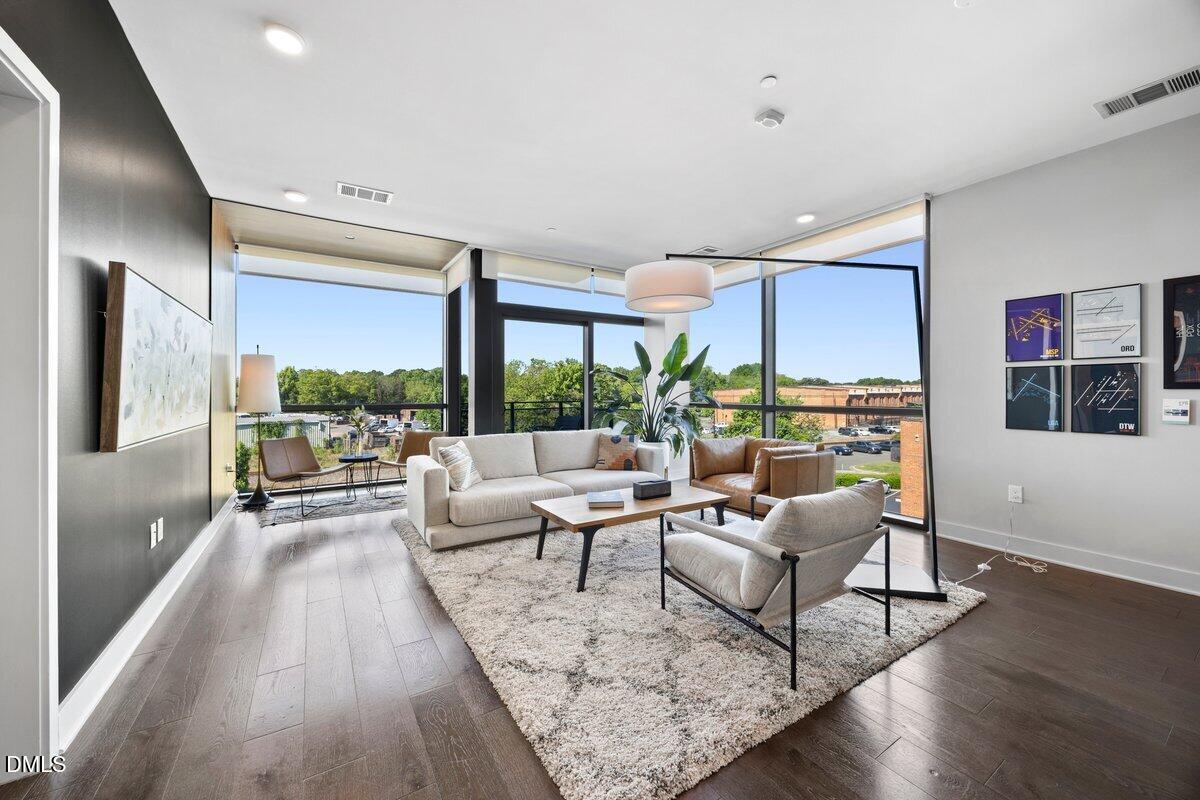
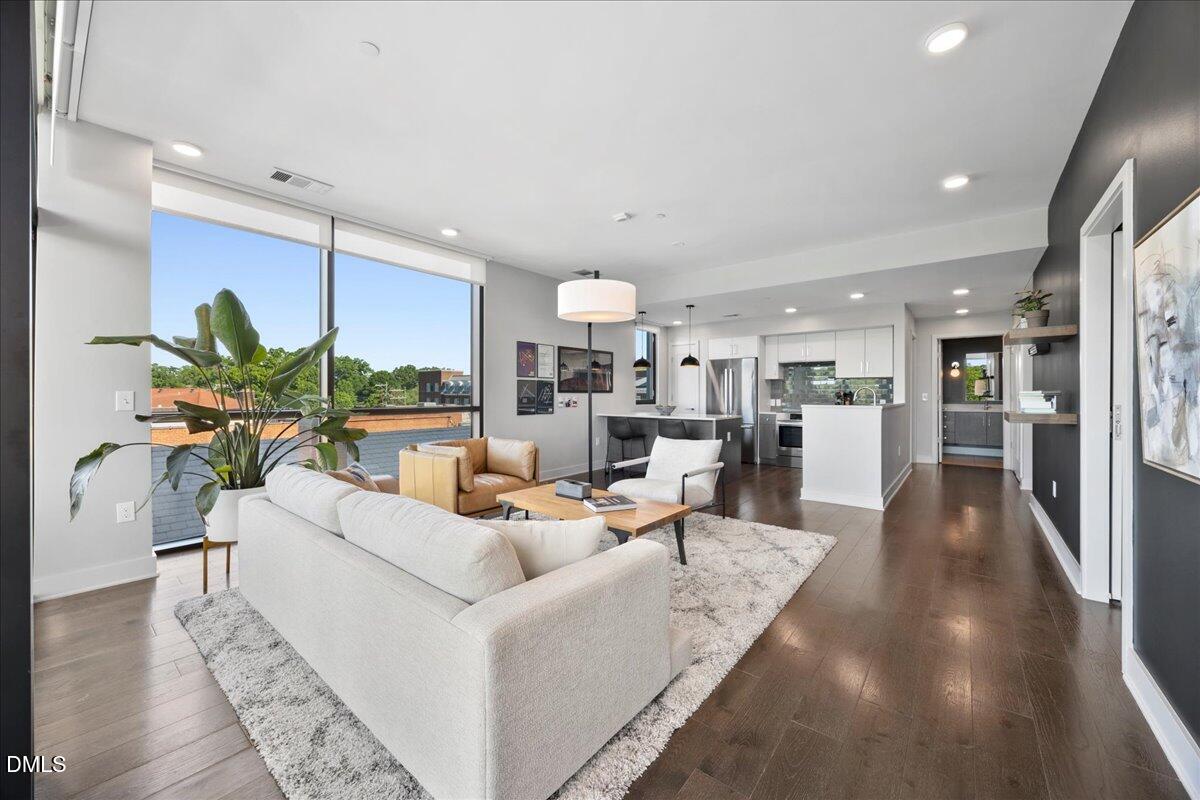
Seller is offering a $7,500 credit for buyer to use a closing. Elevate your urban lifestyle in this luxury downtown Durham condo, featuring panoramic views with impressive floor to ceiling windows that allow natural light to flood in from the western and southern exposures of this end unit. This fourth floor, end unit condo offers modern features including: custom designed accent walls, high end kitchen attributes, stainless appliances, upgraded lighting, an oversized kitchen island, a private balcony perched above the city streets, remote controlled blinds, and additional premium finishes throughout. Enjoy Durham's best dining, entertainment, and outdoor spaces. Attend Duke athletics at Cameron Indoor Stadium and Wallace Wade Stadium with ultimate convenience. This prime location is minutes from Duke's East Campus, Duke Hospital, Greenway Trails, DPAC, & Durham Bulls Athletic Park. Enjoy living near Ninth Street, Brightleaf Square, coffee shops, American Tobacco Campus, & the hottest food scene in the Triangle Area. Building amenities include a common room and balcony, a pet washing station room, secure bike storage, a private storage room on the same level as the condo, fob entry, and gated parking. Deeded, covered parking space conveys with an EV charger. Philips Hue recessed lighting in the primary bedroom, primary bath, second bedroom, hall bath, and the interior storage closet. Secure your piece of city living at The Bartlett, offering unrivaled luxury and a front row seat to an exciting lifestyle.

$5,253/mo

Est. mortgage payment based on a $789,500 home price.

All estimates are provided by Luxury Presence for informational purposes only. Actual amounts may vary.

Additional information

MLS® ID
10161932

Interior Features

Bedrooms
2
Bathrooms
2
Cooling
Yes
Heating
Yes
Basement
No

Other Property Details

Association Fee Frequency
Monthly
View
Yes
55+/Senior Community
No
MLS provider logo

Listed by Laura Lennon, Kayla Nelson, RE/MAX Capital

Listings marked with a Doorify MLS icon are provided courtesy of the Doorify MLS, of North Carolina, Internet Data Exchange Database. Brokers make an effort to deliver accurate information, but buyers should independently verify any information on which they will rely in a transaction. The listing broker shall not be responsible for any typographical errors, misinformation, or misprints, and they shall be held totally harmless from any damages arising from reliance upon this data. This data is provided exclusively for consumers’ personal, non-commercial use.

©2026 Doorify MLS of North Carolina. All rights reserved.

Data last updated 3:48 PM UTC, 9/10/2026

Powered by Luxury Presence
