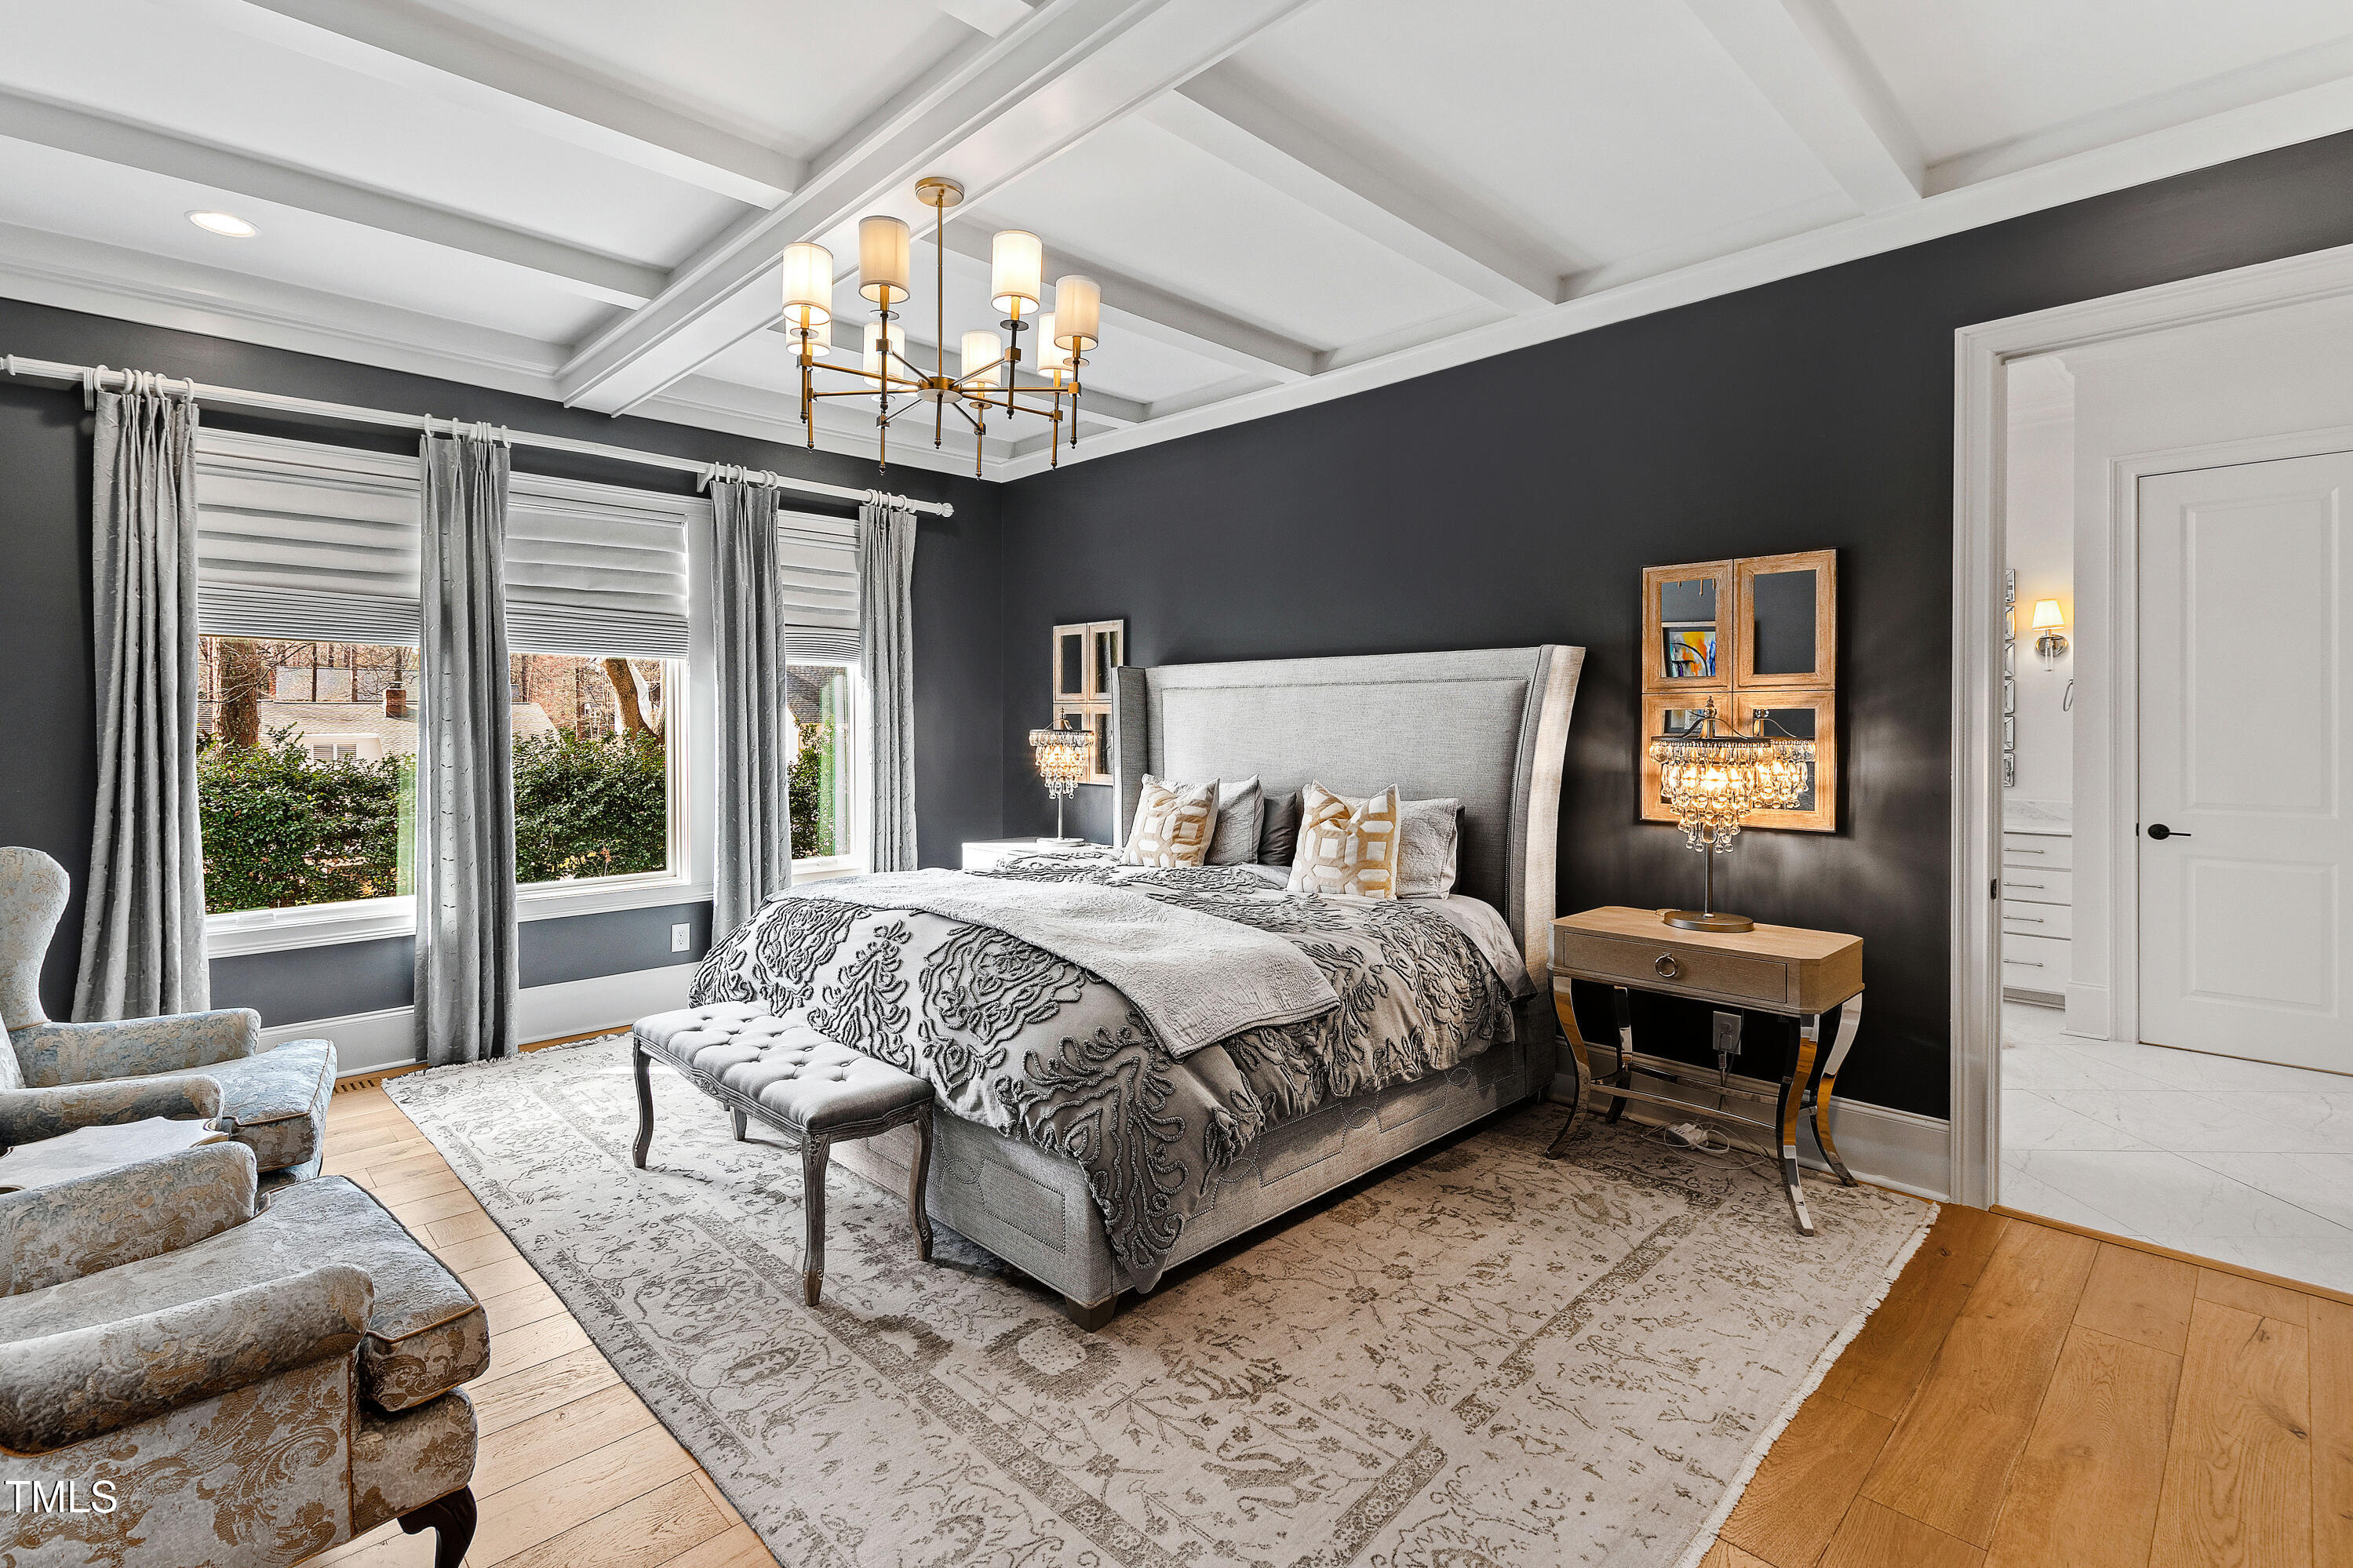
Property photo 1
Property photo 2
Property photo 3
Property photo 4
Property photo 5
4 Beds
7 Baths
5,300 sqft

$1,970,000

909 Lake Boone Trail, Raleigh NC, 27607

Price per sqft$371.70
Built in2020
Property size5,300 sqft
Property typeResidential
Listing courtesy of Hodge & Kittrell Sotheby's Int

Overview

Sold

Closed

Updated 11 days ago

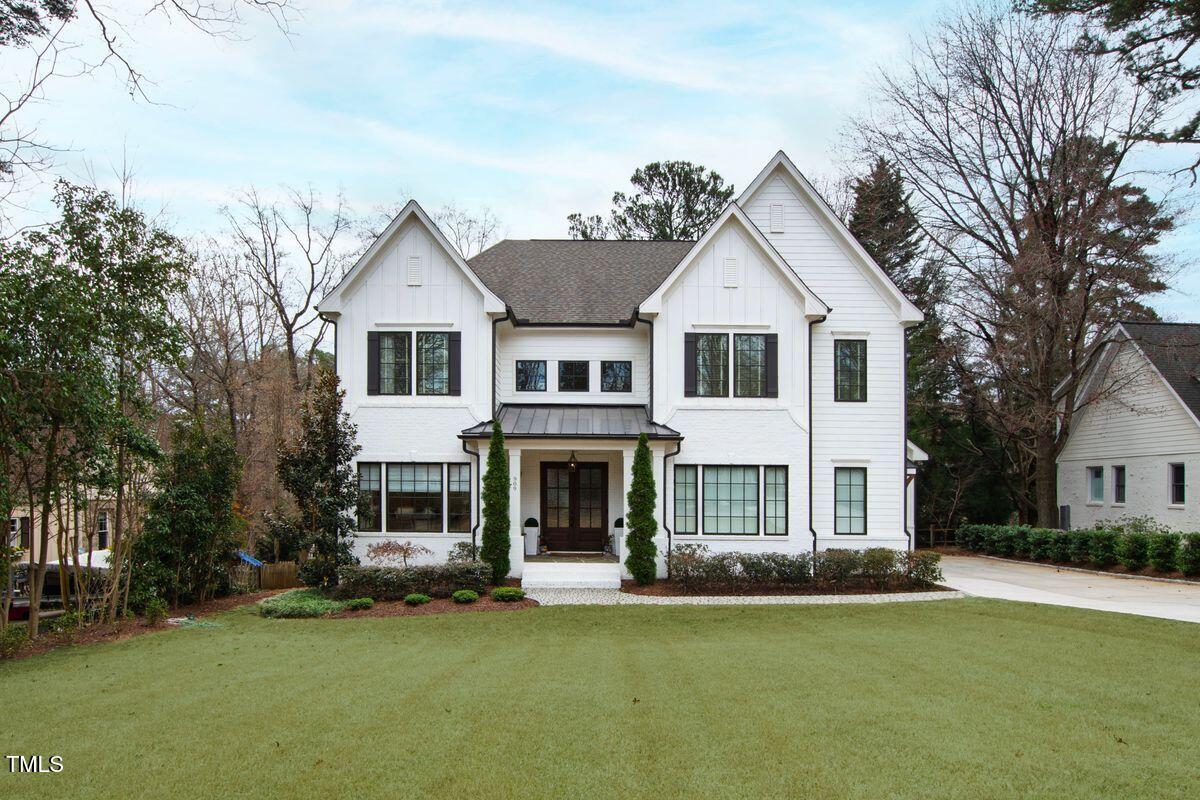
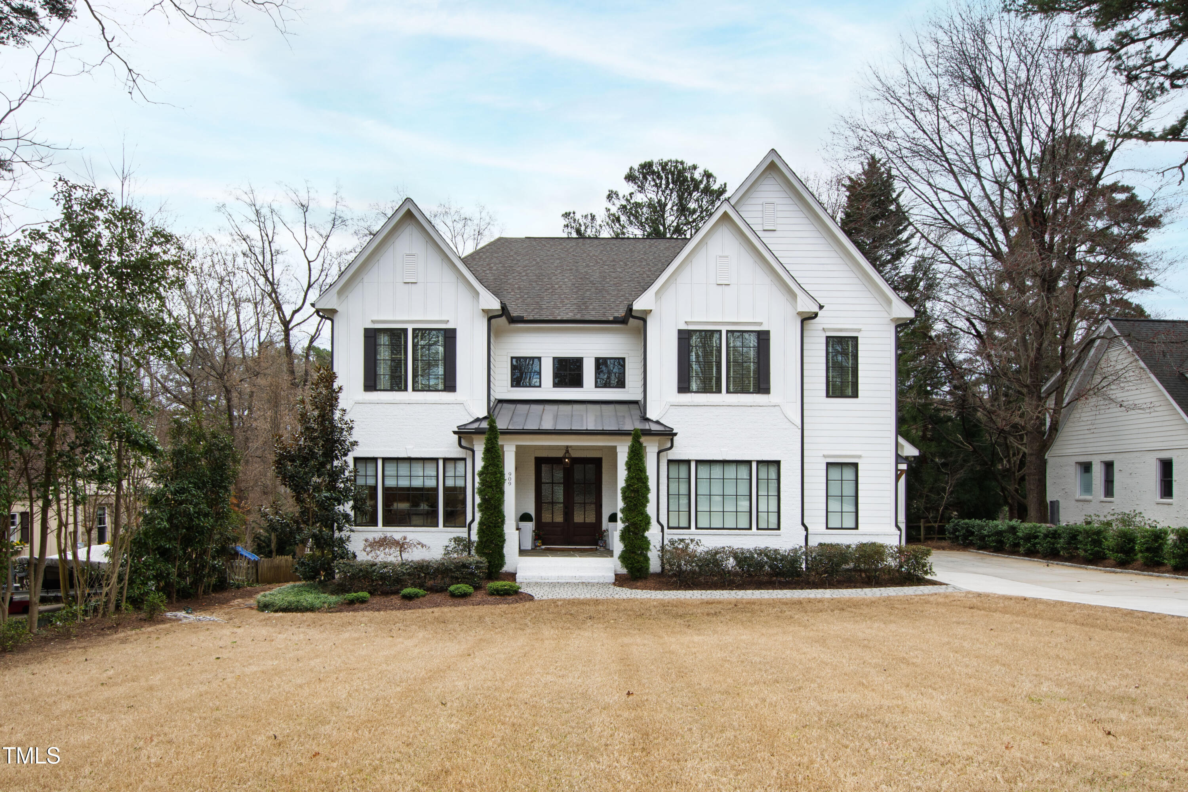
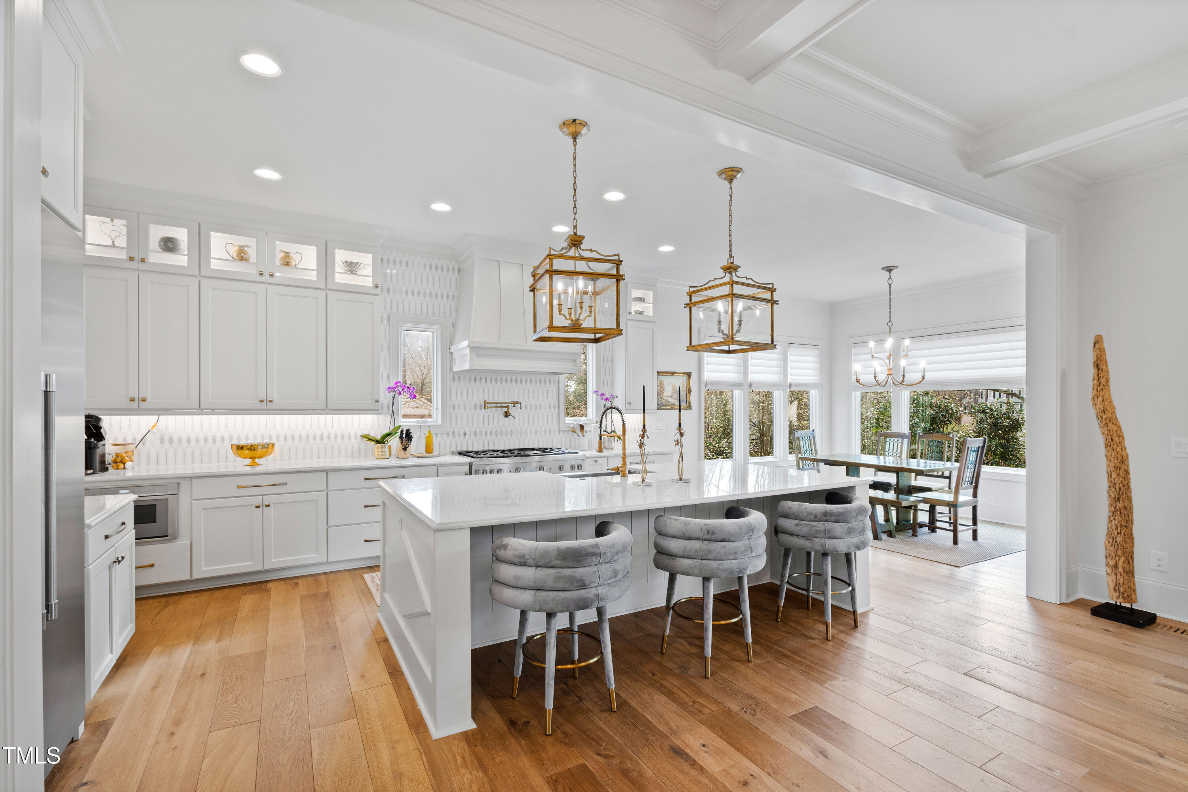
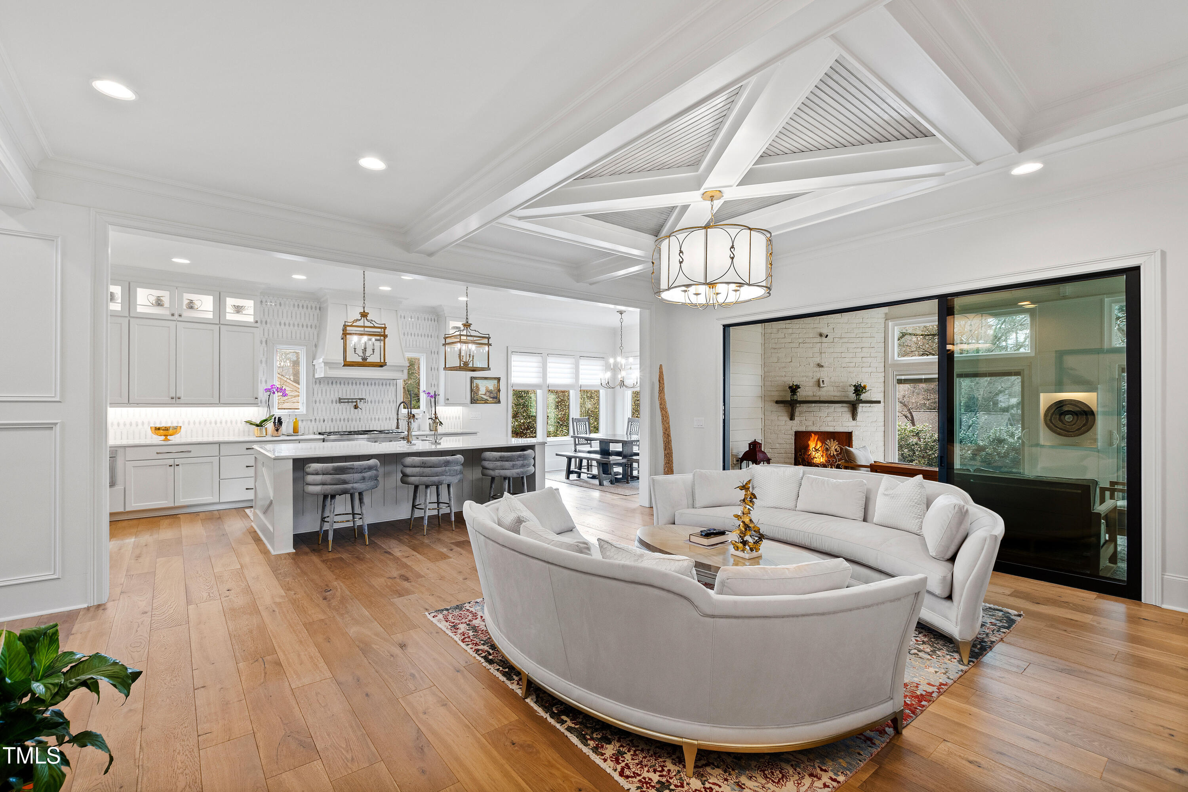
As you enter through the impressive double entry doors, you will be greeted by a breathtaking two-story foyer adorned with floor-to-ceiling custom millwork and wide-plank hardwood floors that flow seamlessly throughout the main level. Flanking the foyer is a formal dining area bathed in natural light from the surrounding windows. The gourmet kitchen is a chef's dream featuring quartz countertops, an oversized island with bar seating, a Thermador appliance package with 48'' range, pot filler, butler's pantry with a wine column plus a separate scullery with a second dishwasher and extra refrigerator—perfect for effortless entertaining! The main level primary suite is a true retreat complete with a luxurious bath and large walk-in closet with its own laundry area. Upstairs, all secondary bedrooms offer en suite baths and walk-in closets, while a generous bonus room and a versatile third floor space—ideal for an office, exercise room or recreation area—includes a wet bar and half bath. Designed for seamless indoor/outdoor living, the family room impresses with a gas fireplace, built-ins and intricate ceiling details. A 12-ft. stacking slider opens to the enclosed rear porch, where a second fireplace creates the perfect ambiance for year-round enjoyment. Outside, a grilling patio is the ideal spot for weekend barbecues. The expanded driveway and two-car garage add convenience to this exceptional home. Built in 2020, this residence offers modern luxury with timeless appeal in one of Raleigh's most desirable locations! Easy access to I-440, Rex Hospital, RDU Airport and numerous shopping and dining options.

Additional information

MLS® ID
10083523

Interior Features

Bedrooms
4
Bathrooms
7
Cooling
Yes
Heating
Yes
Basement
Yes

Exterior Features

Lot Size
0.31 Acres

Other Property Details

Garage
Yes
55+/Senior Community
No
MLS provider logo

Closed (sold) listings may have been listed and/or sold by a real estate firm other than the firm(s) featured on this website. Closed data is not available until the sale of the property is recorded in the MLS. Home sale data is not an appraisal, CMA, competitive or comparative market analysis, or home valuation of any property. Bought with , Merriment Realty and Listed by Mollie Owen, Hodge & Kittrell Sotheby's Int

Listings marked with a Doorify MLS icon are provided courtesy of the Doorify MLS, of North Carolina, Internet Data Exchange Database. Brokers make an effort to deliver accurate information, but buyers should independently verify any information on which they will rely in a transaction. The listing broker shall not be responsible for any typographical errors, misinformation, or misprints, and they shall be held totally harmless from any damages arising from reliance upon this data. This data is provided exclusively for consumers’ personal, non-commercial use.

©2026 Doorify MLS of North Carolina. All rights reserved.

Data last updated 4:04 PM UTC, 9/10/2026

Powered by Luxury Presence
