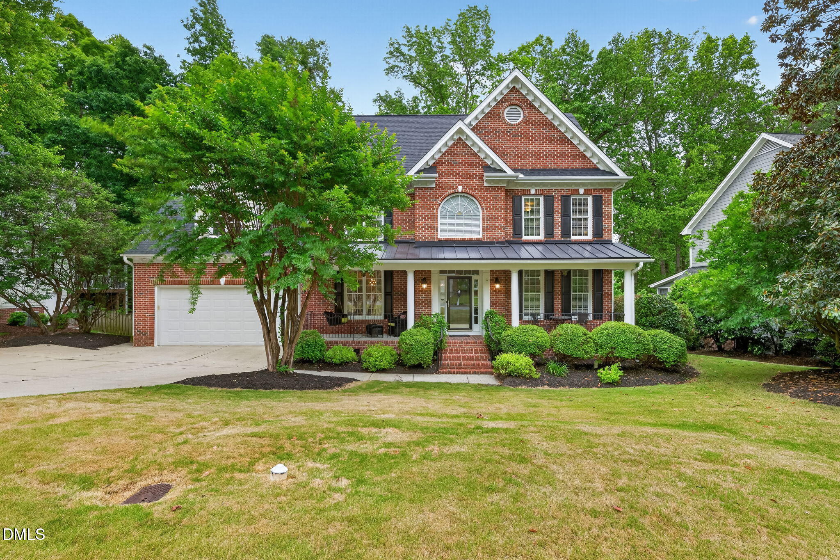
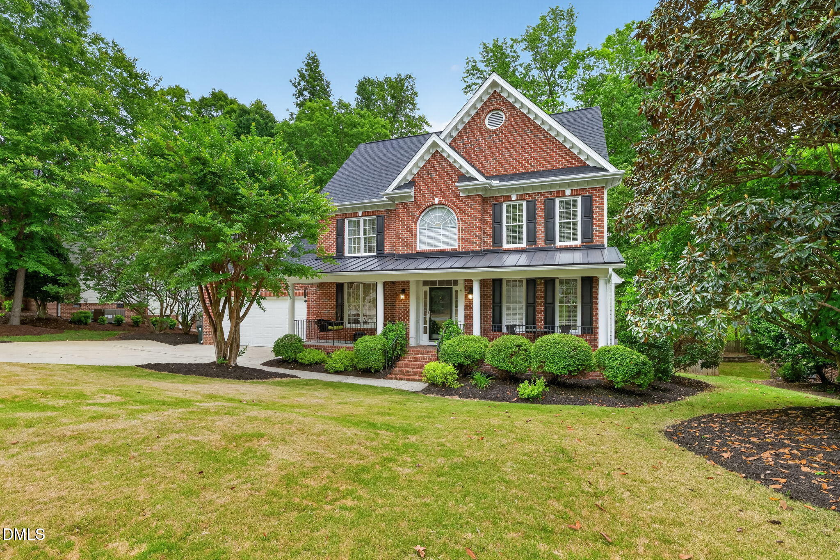
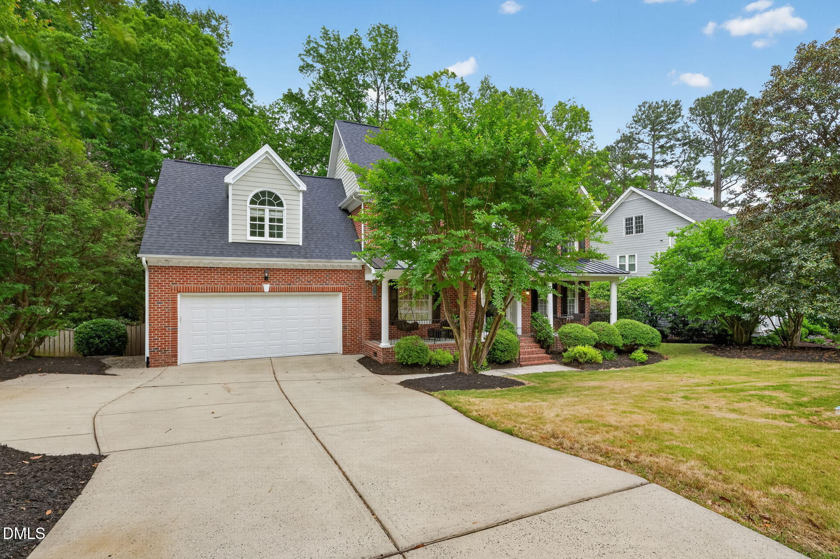
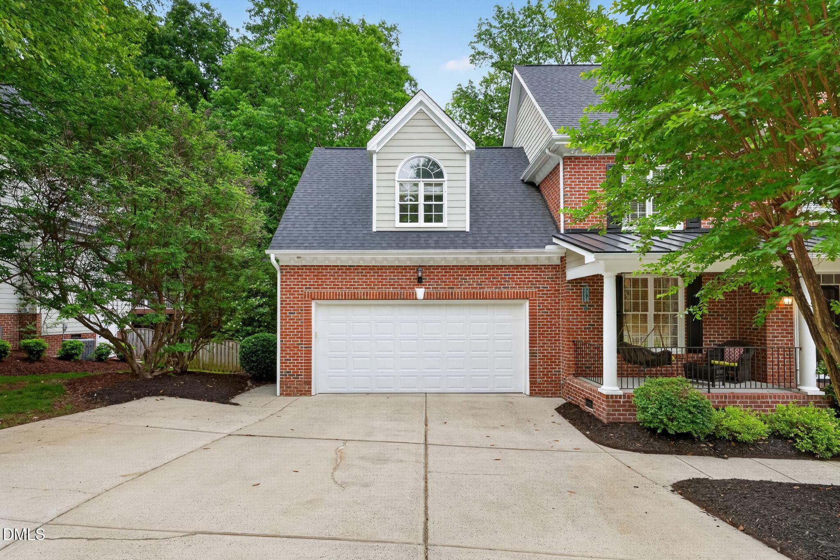

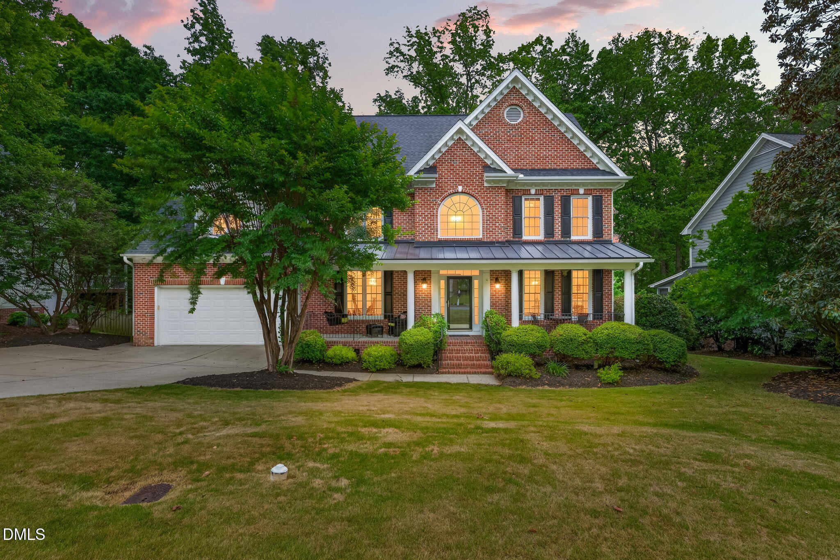
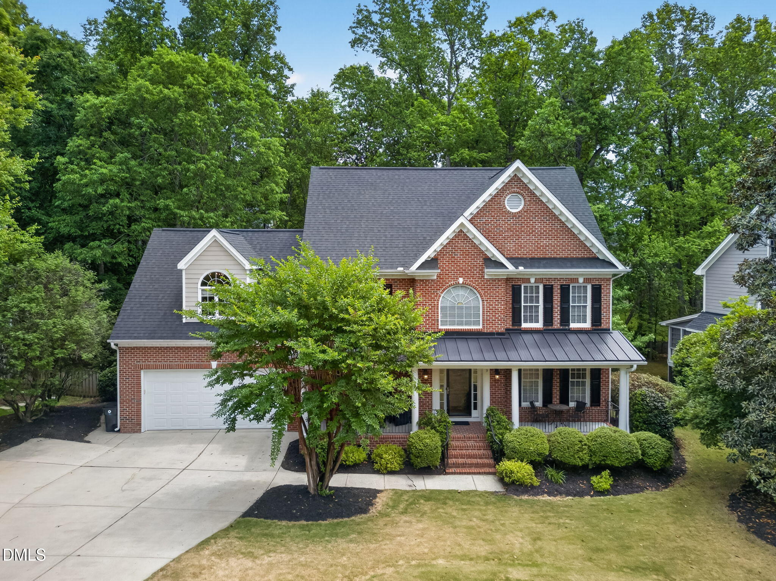
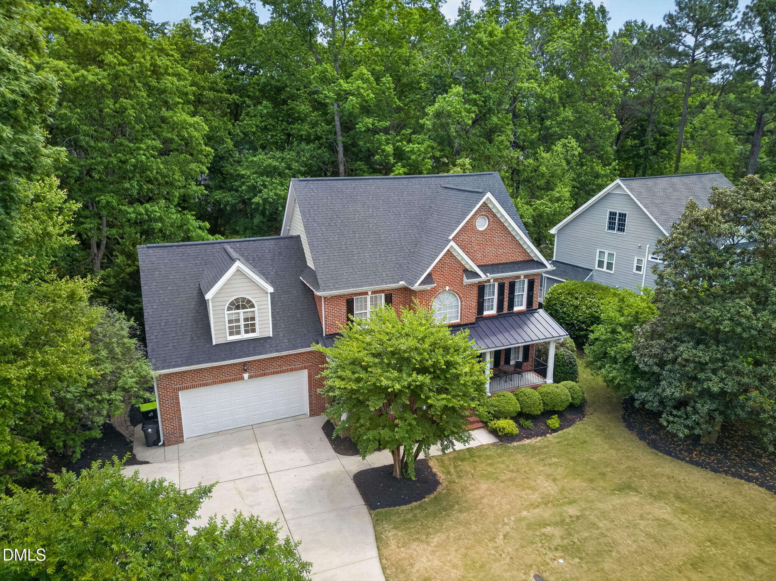
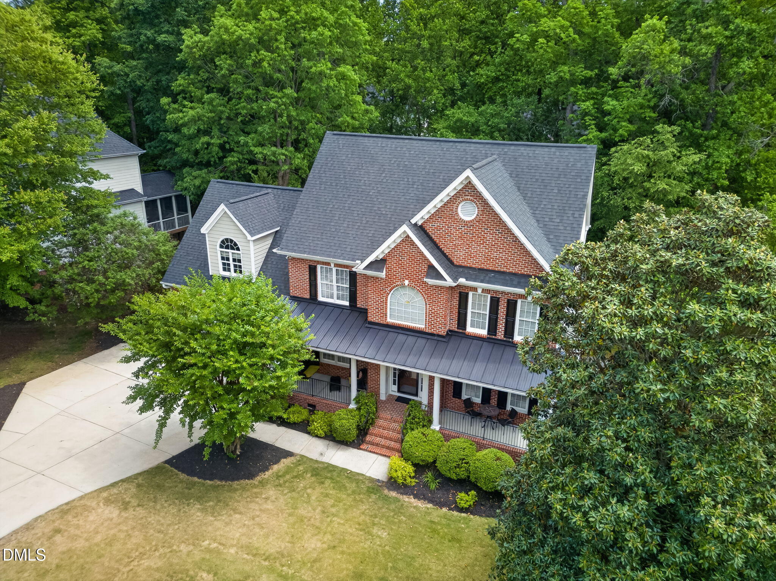
Some homes simply feel easy to love -- and this Abbington beauty has that quality from the moment you arrive.
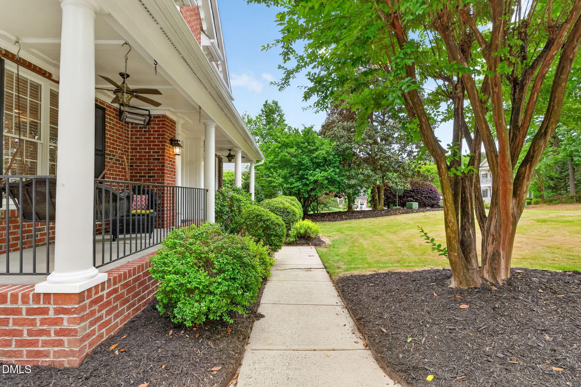
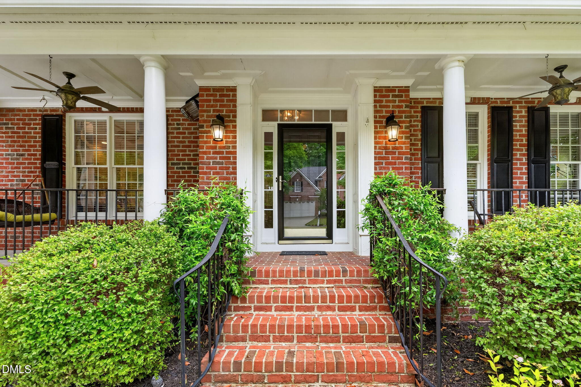
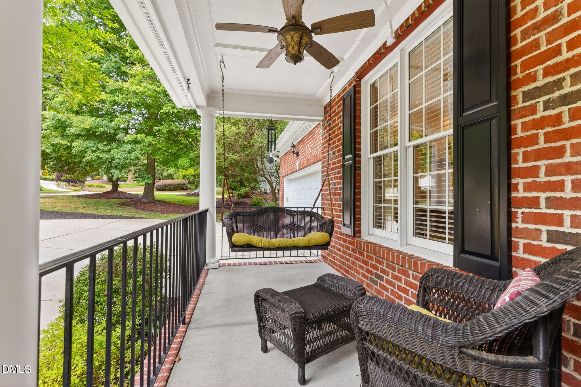
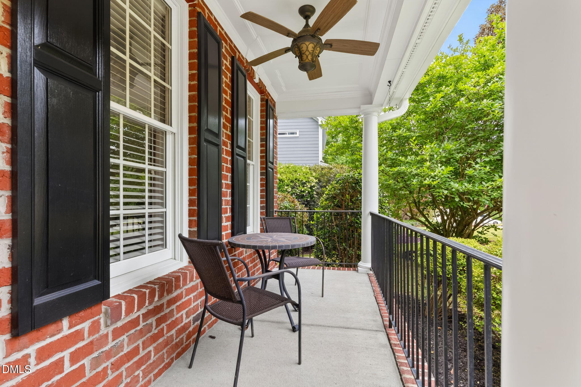
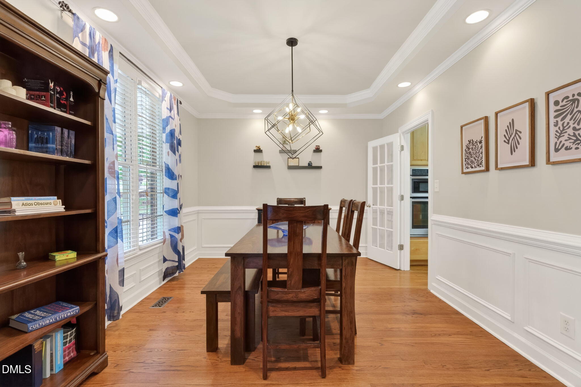
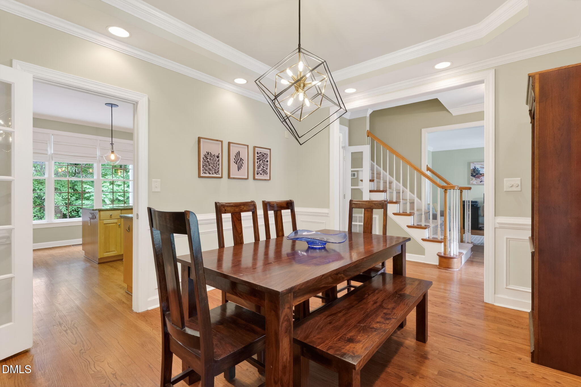
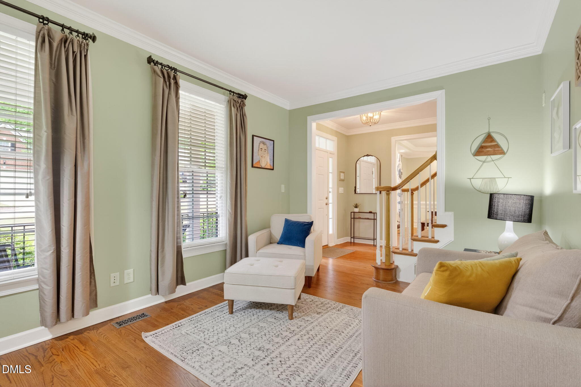
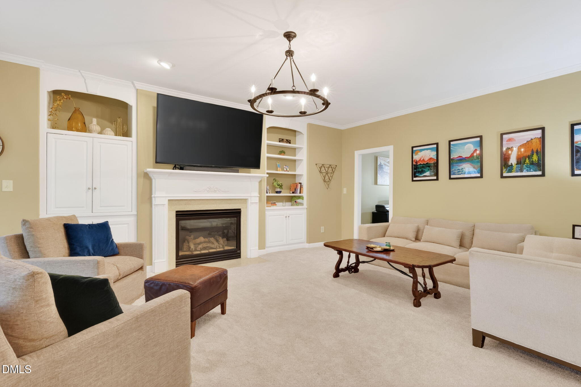
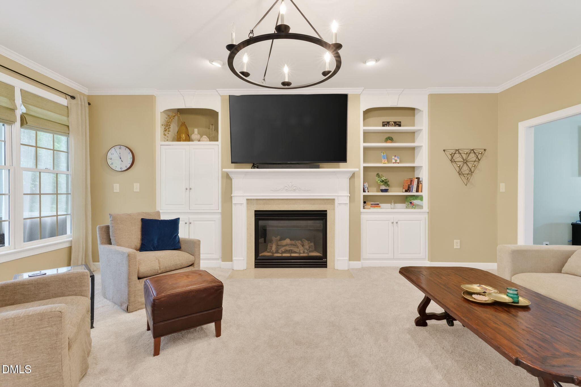
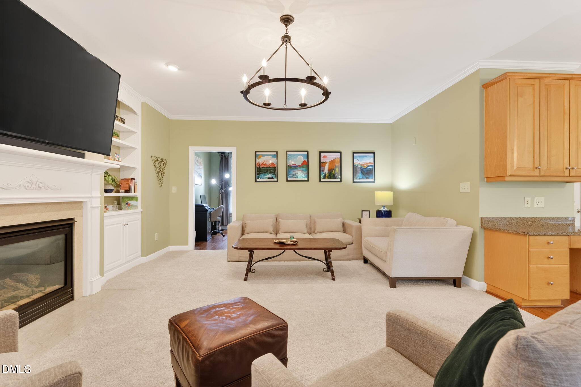
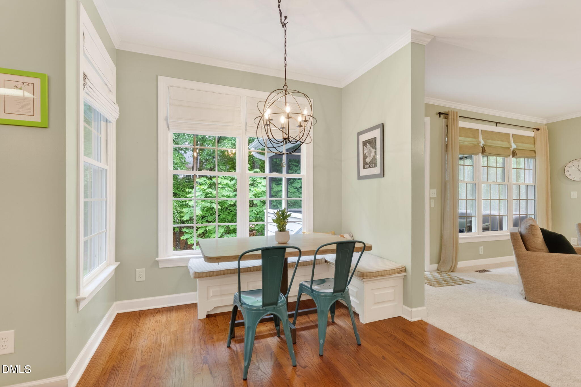
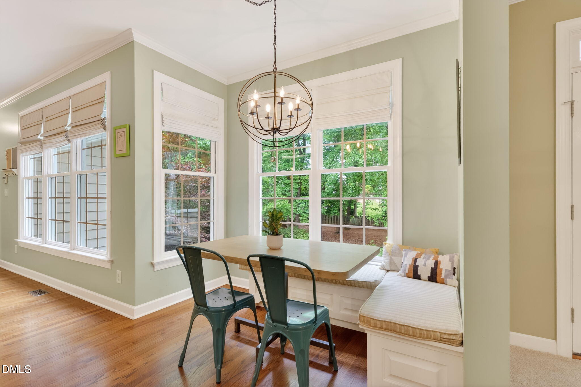
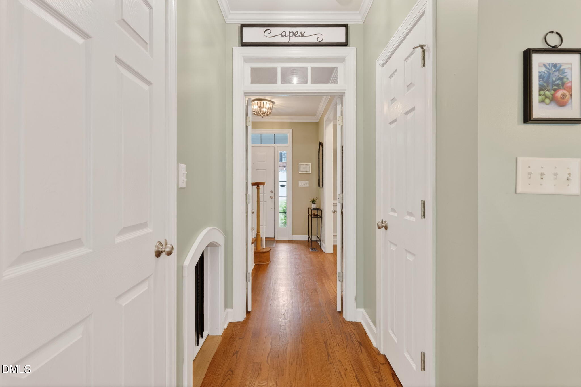
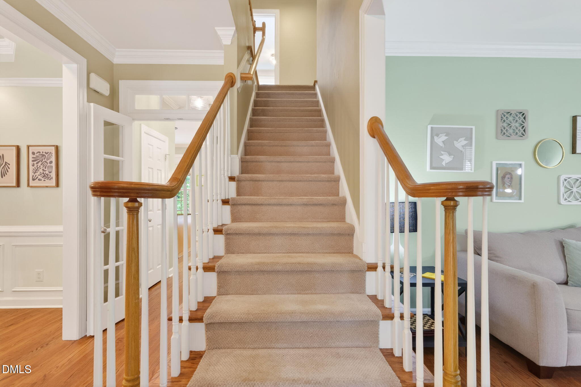
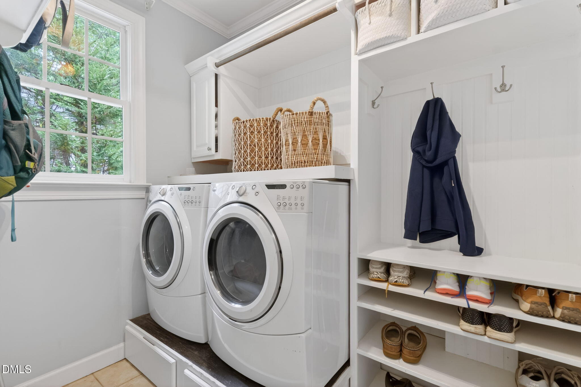
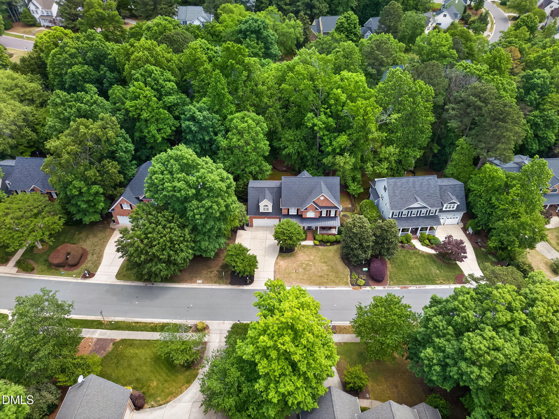
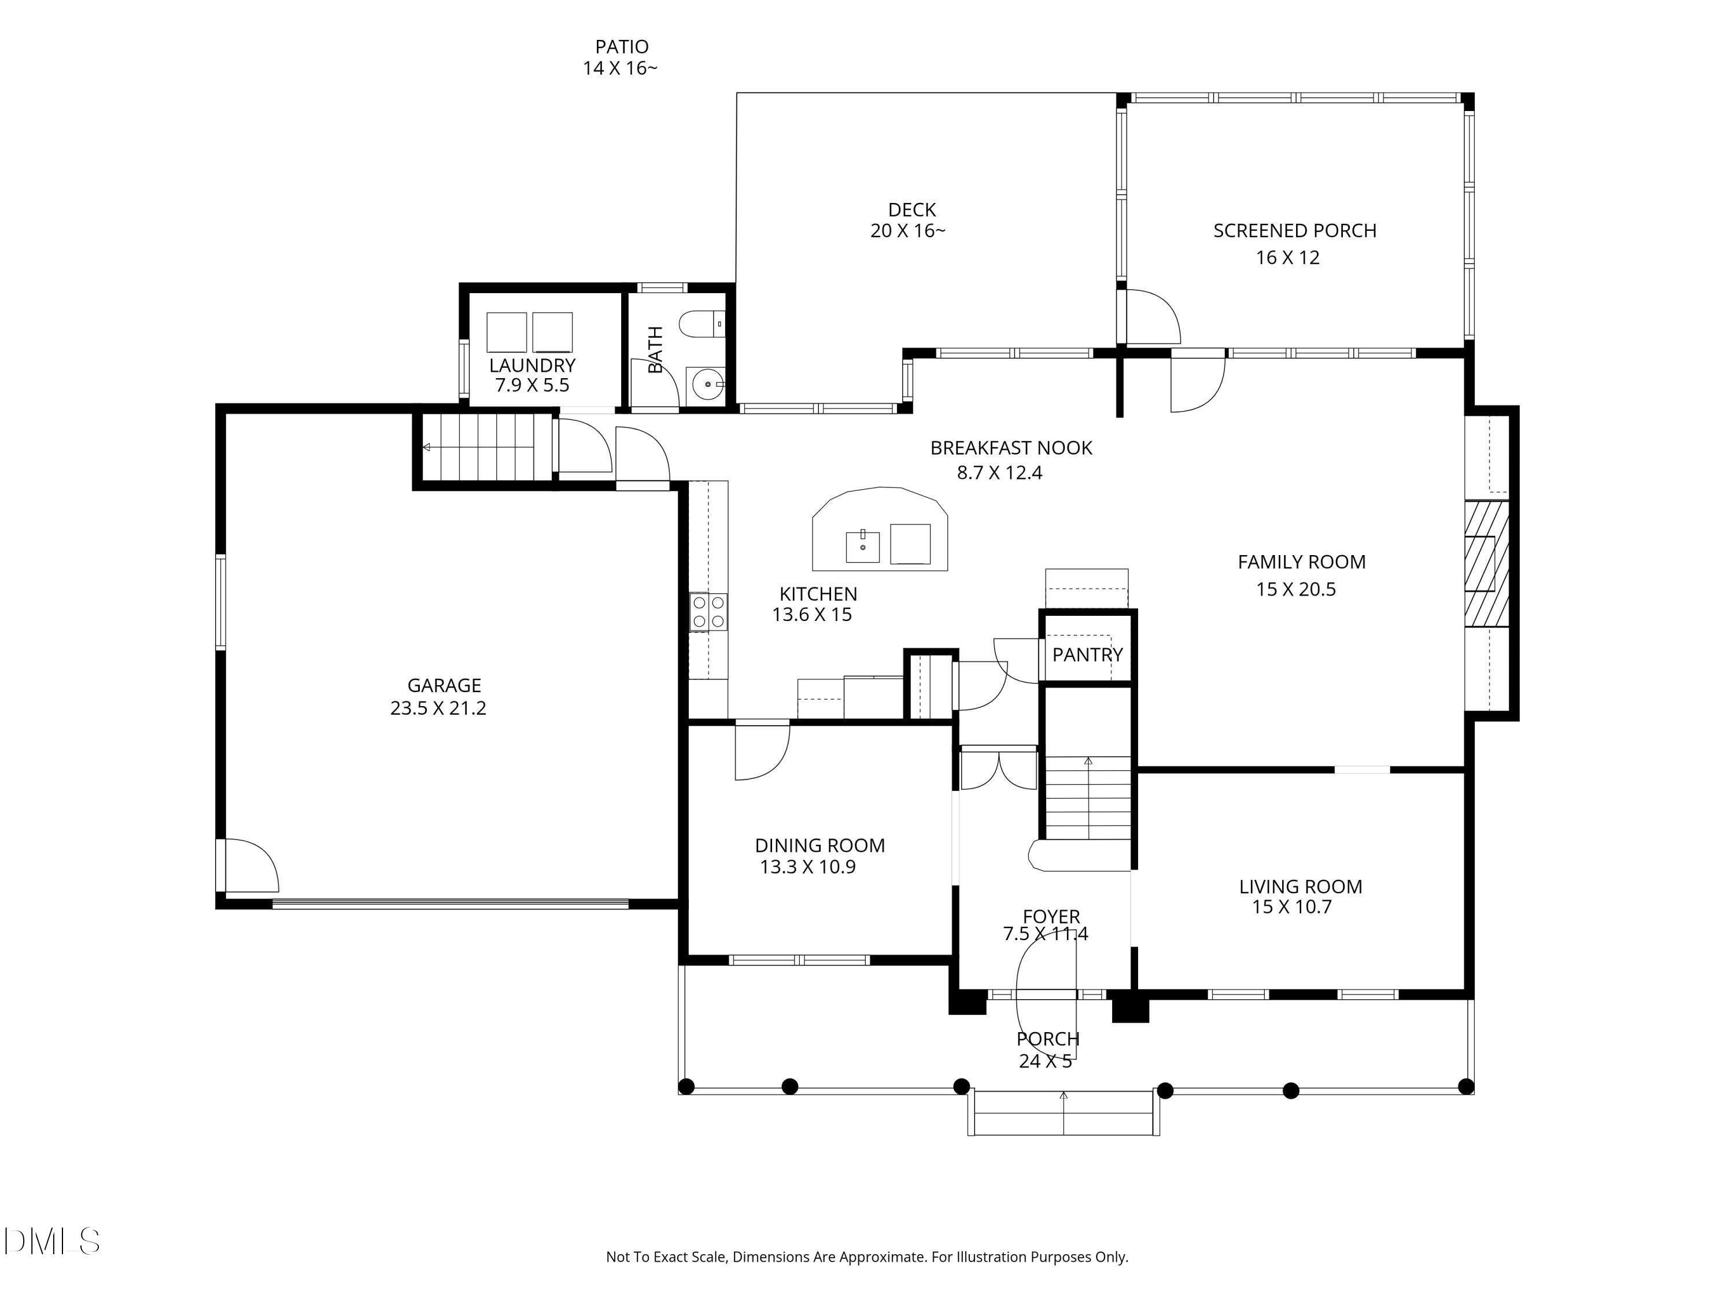
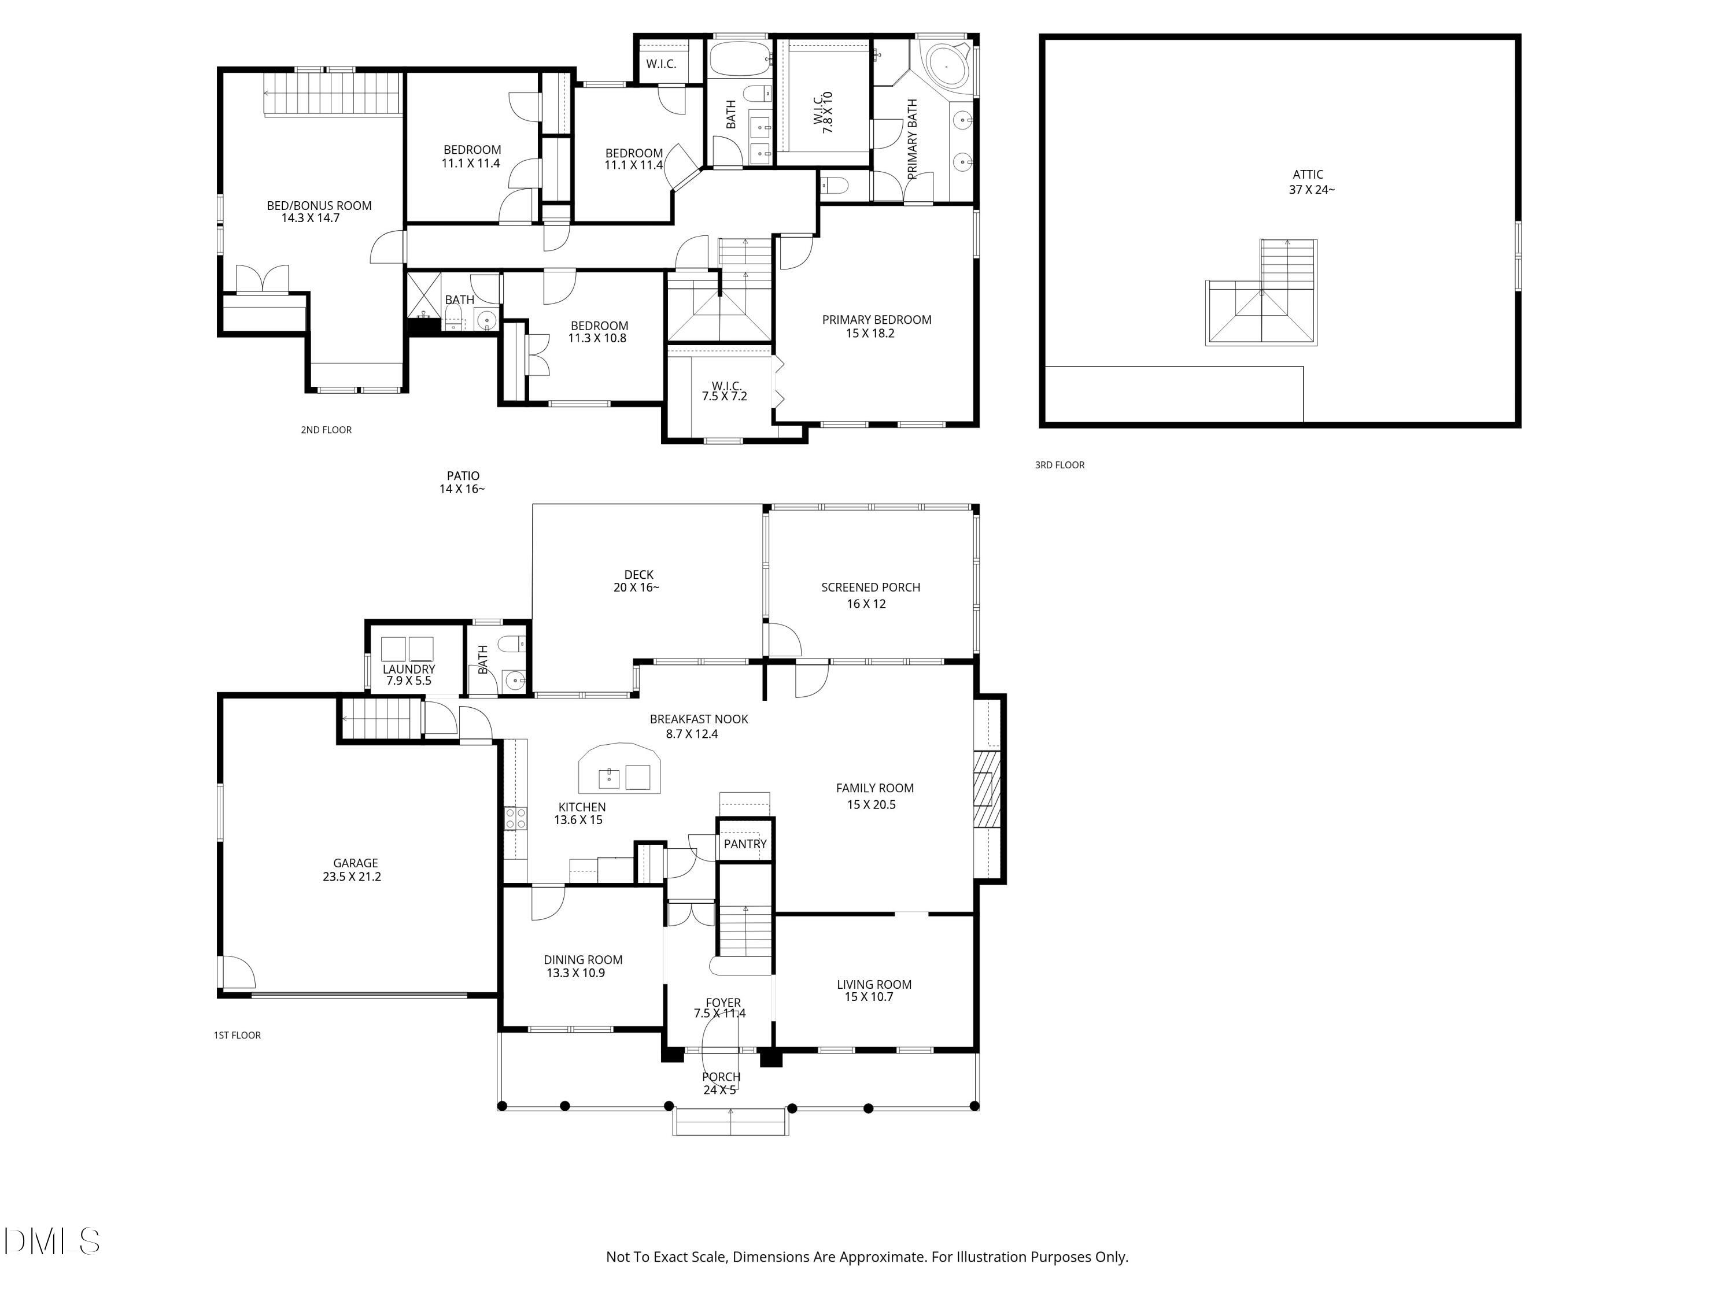
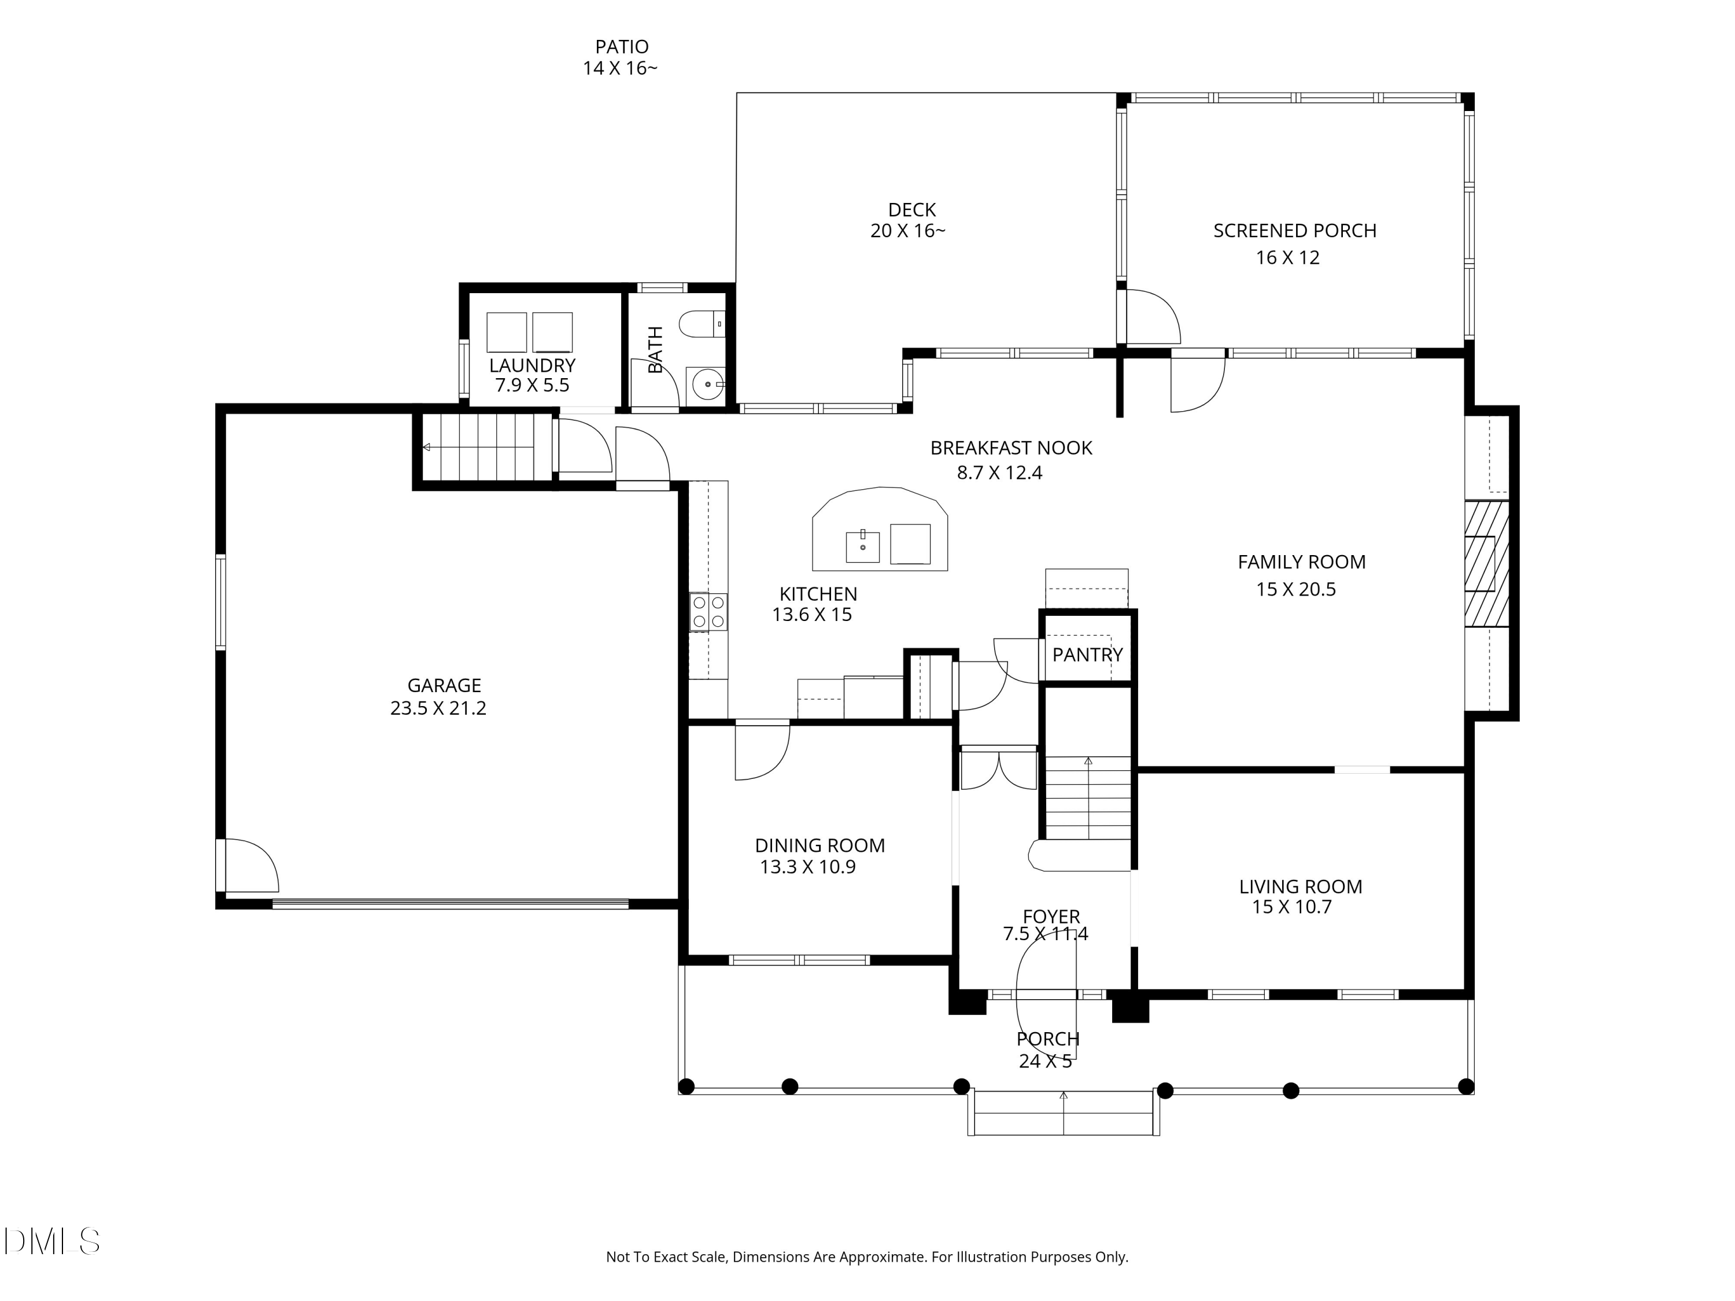
A classic brick front, welcoming porch, mature landscaping, and sidewalk setting create a warm first impression. Inside, the floor plan is comfortable, connected, and full of smart details: warm hardwoods through the foyer, dining room, living room, and kitchen; fresh carpet in the family room; upgraded lighting; vinyl windows; and built-ins that give the family room both function and charm.
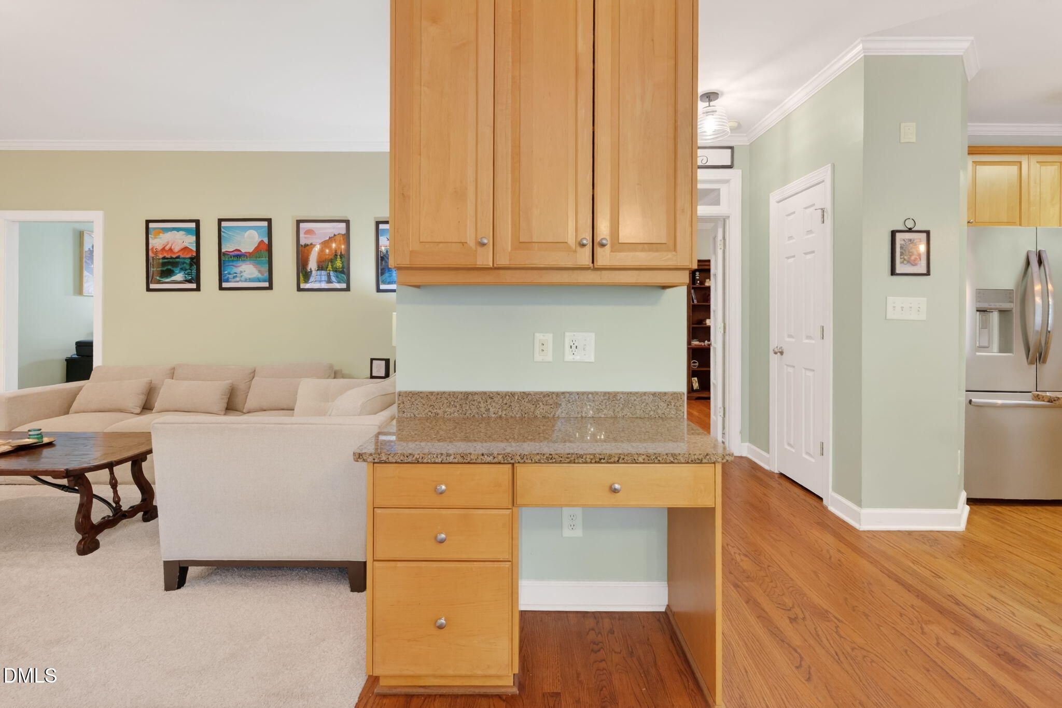
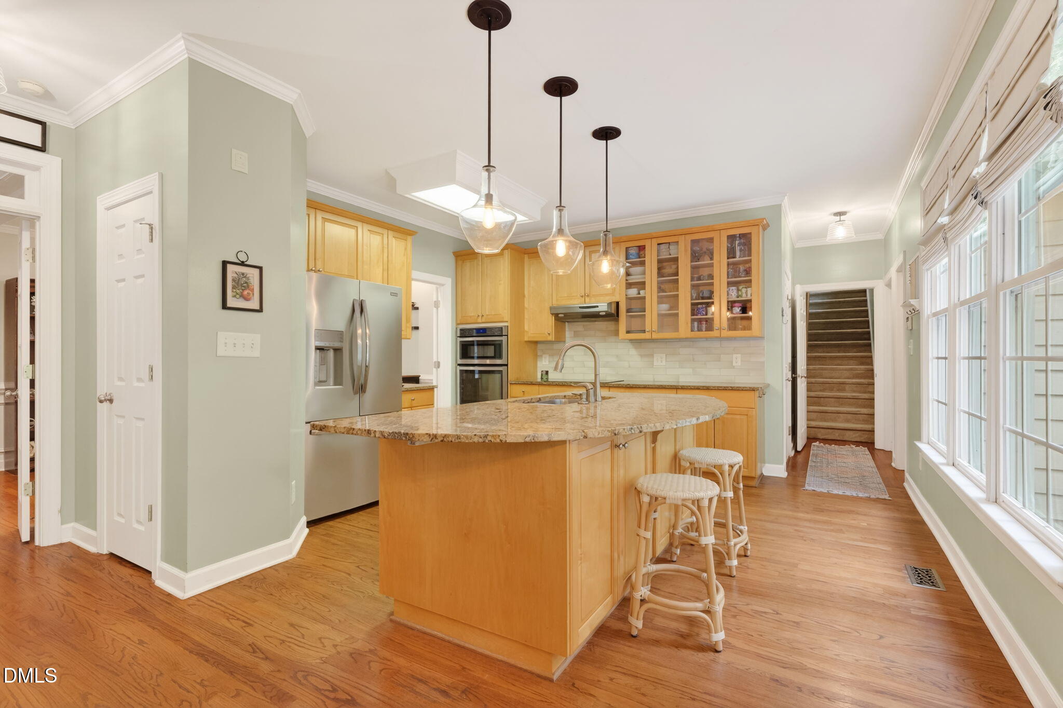
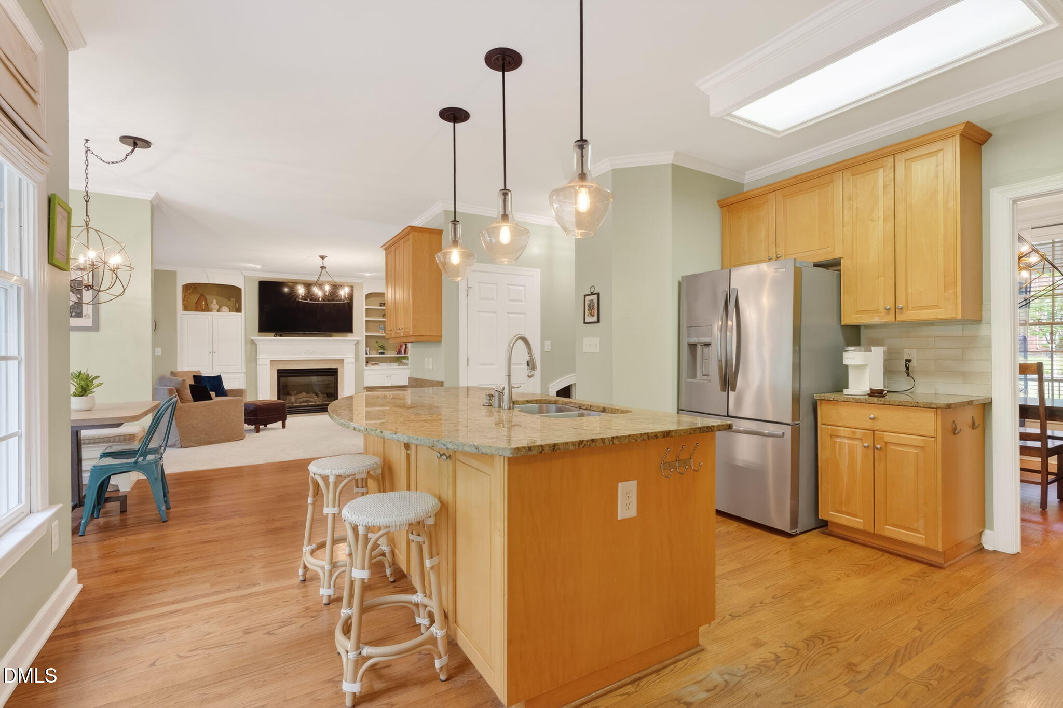
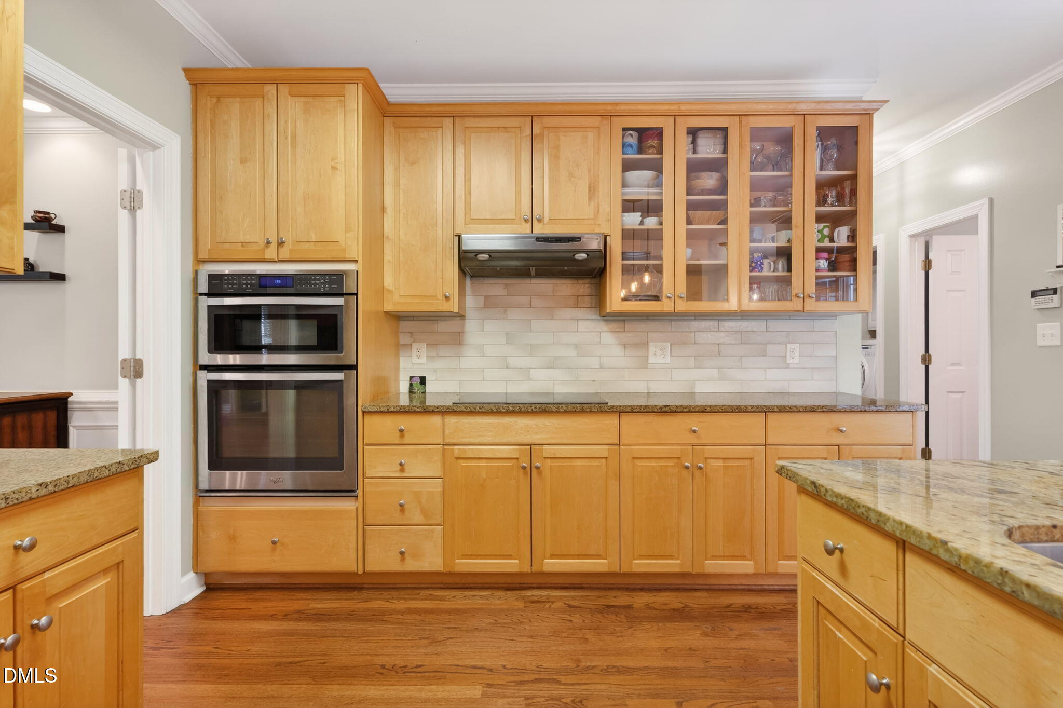
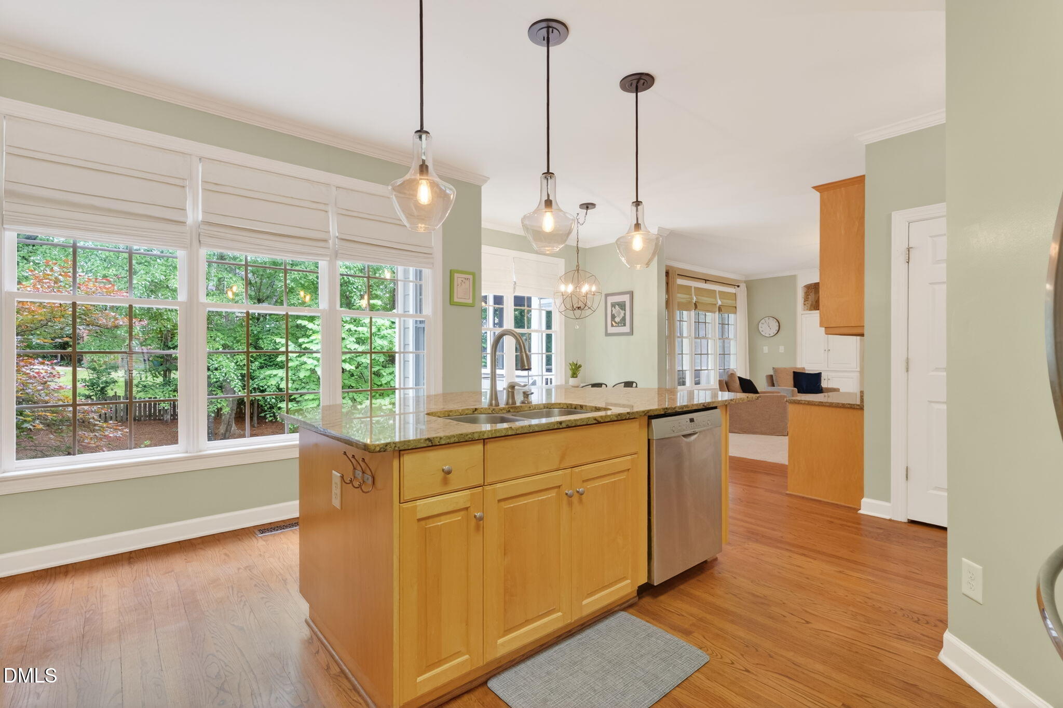
The kitchen is truly the heart of the home, with beautiful display cabinetry for favorite pieces, closed storage, a large pantry, a coffee bar near the refrigerator, and two complementary granite surfaces that add visual interest. The sink is set in the large island, keeping the kitchen connected to the backyard, screened porch, family room, and back staircase to the bonus room -- because real life rarely happens in just one room.
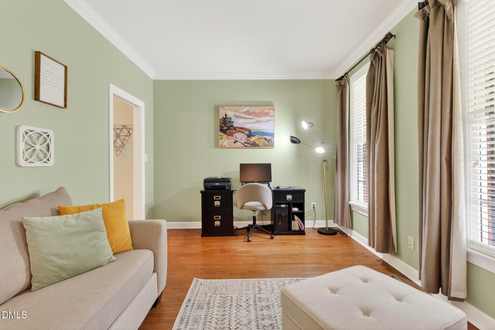
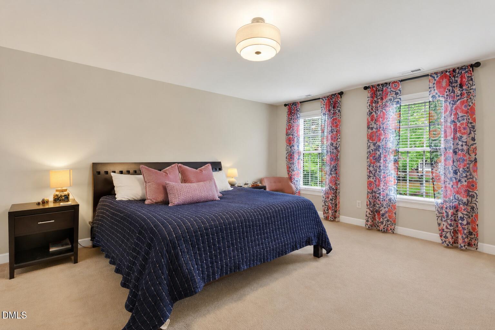
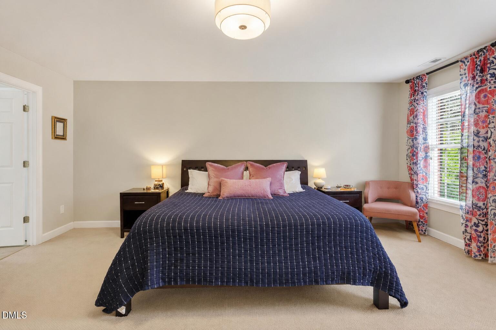
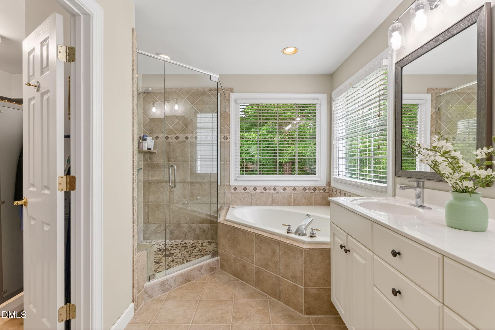
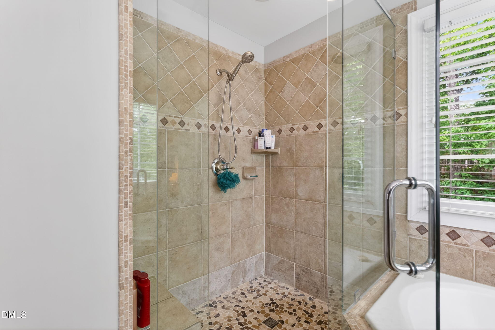
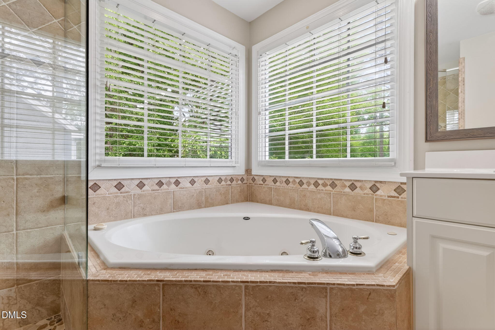
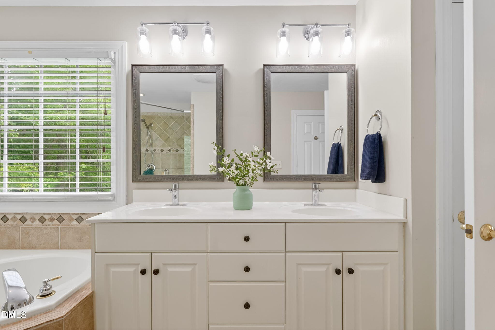
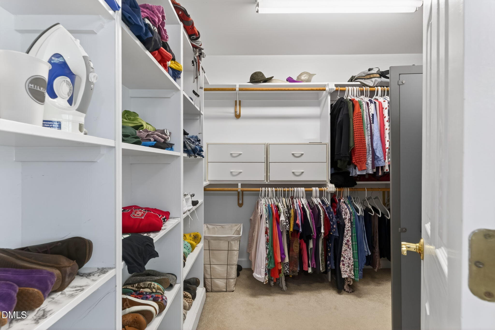
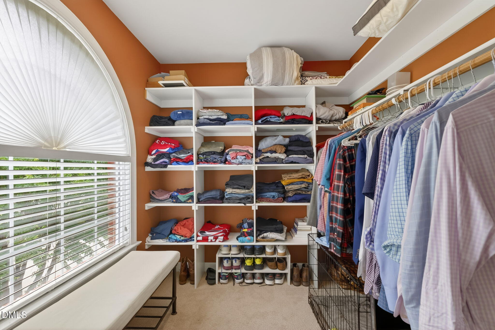
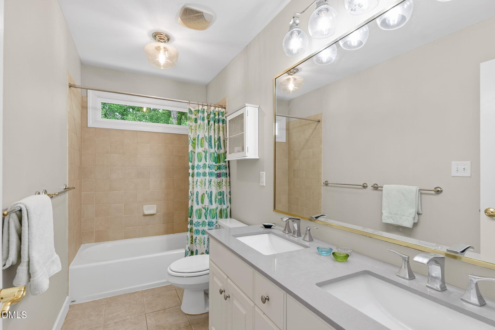
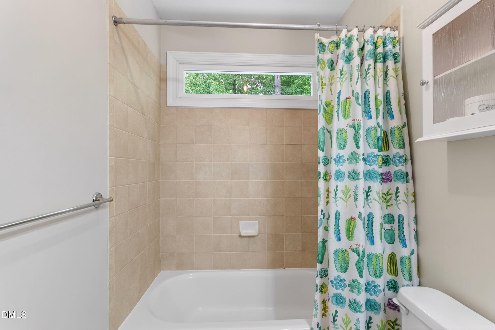
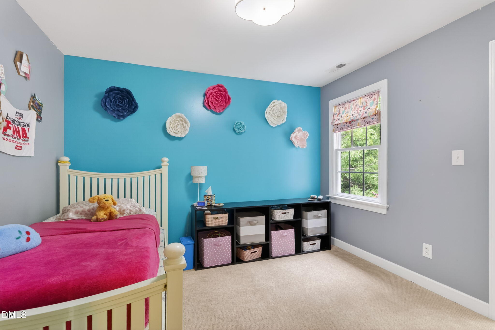
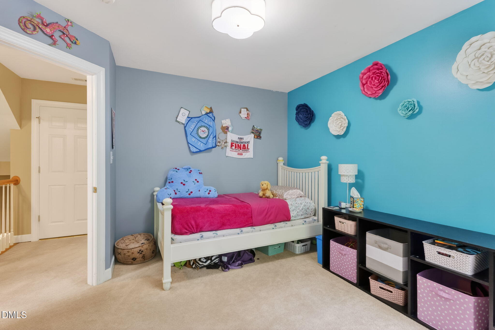
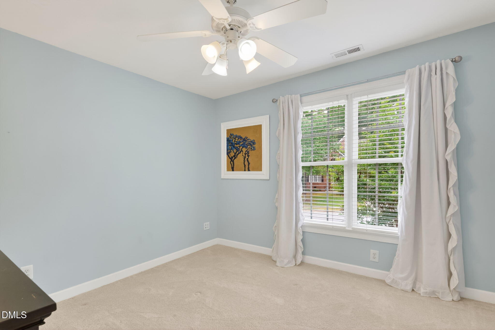
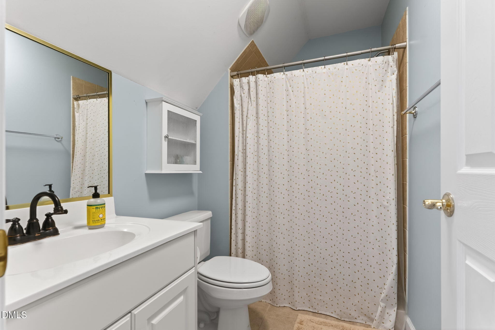
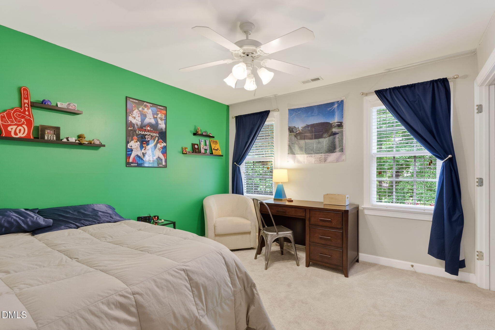
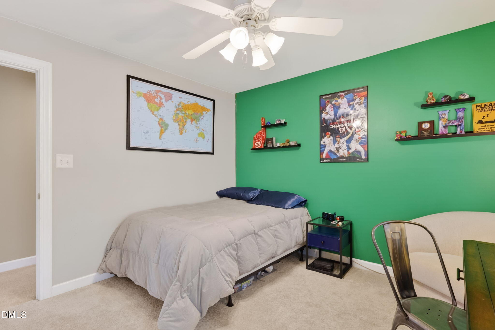
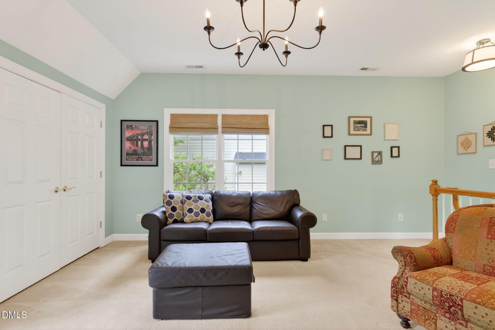
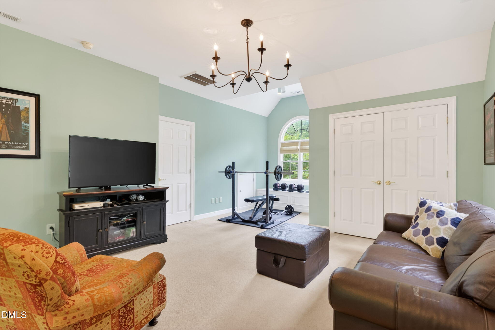
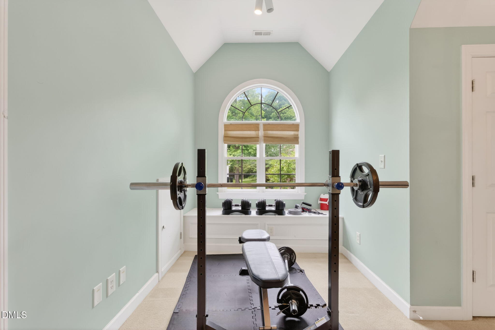
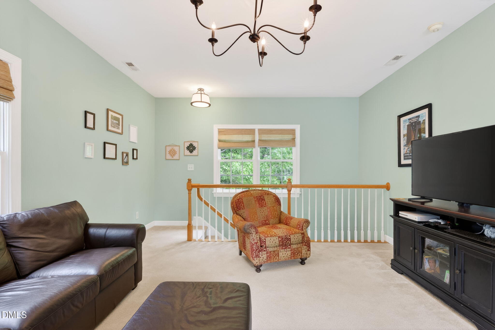
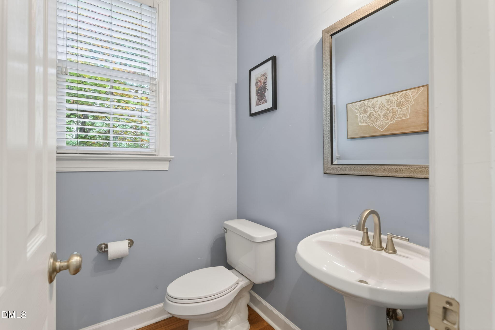
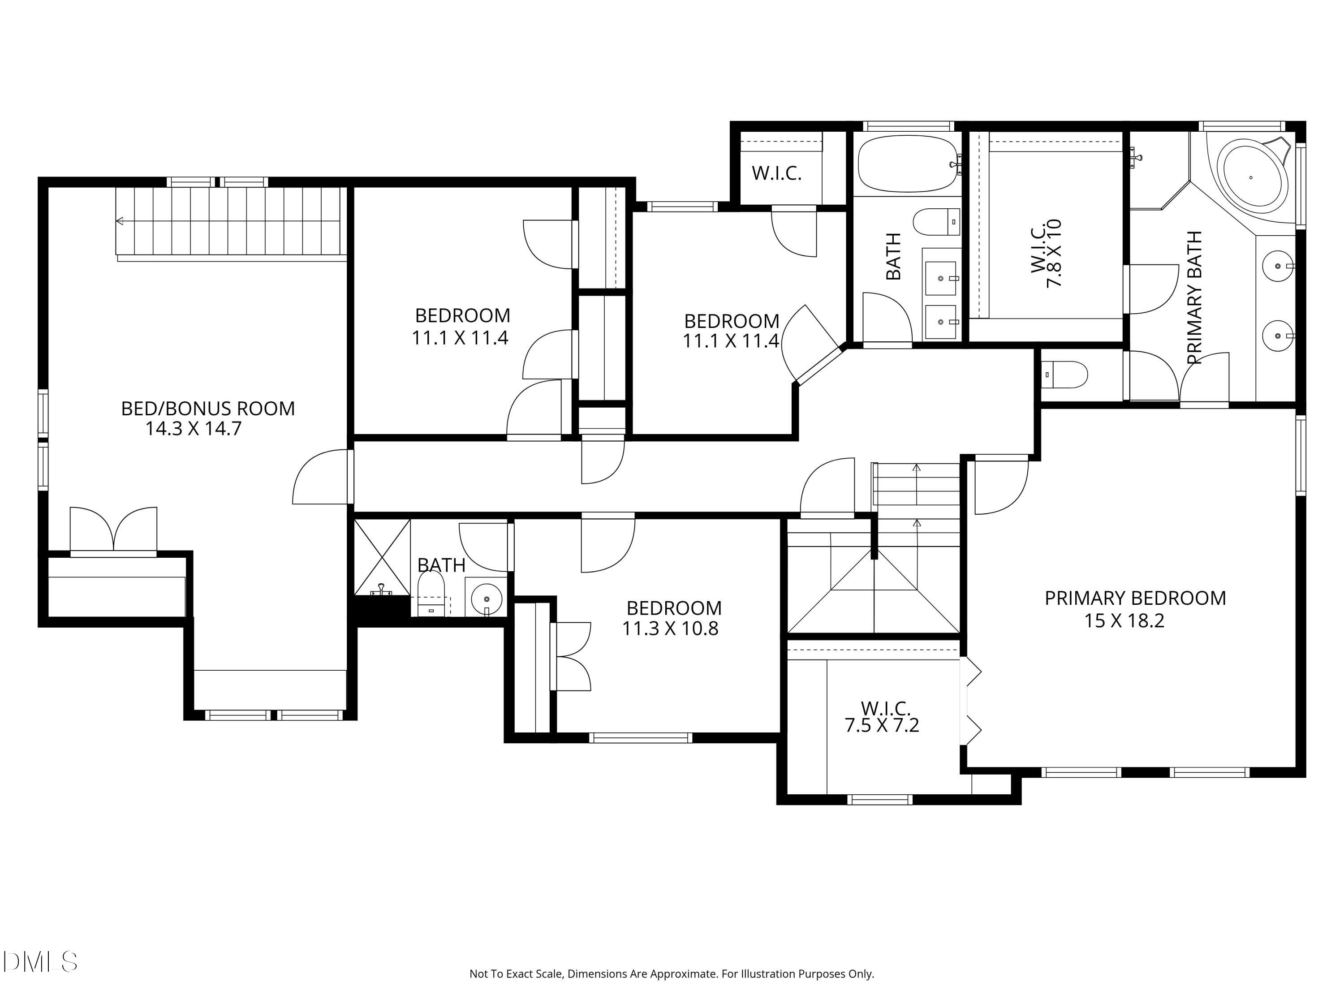
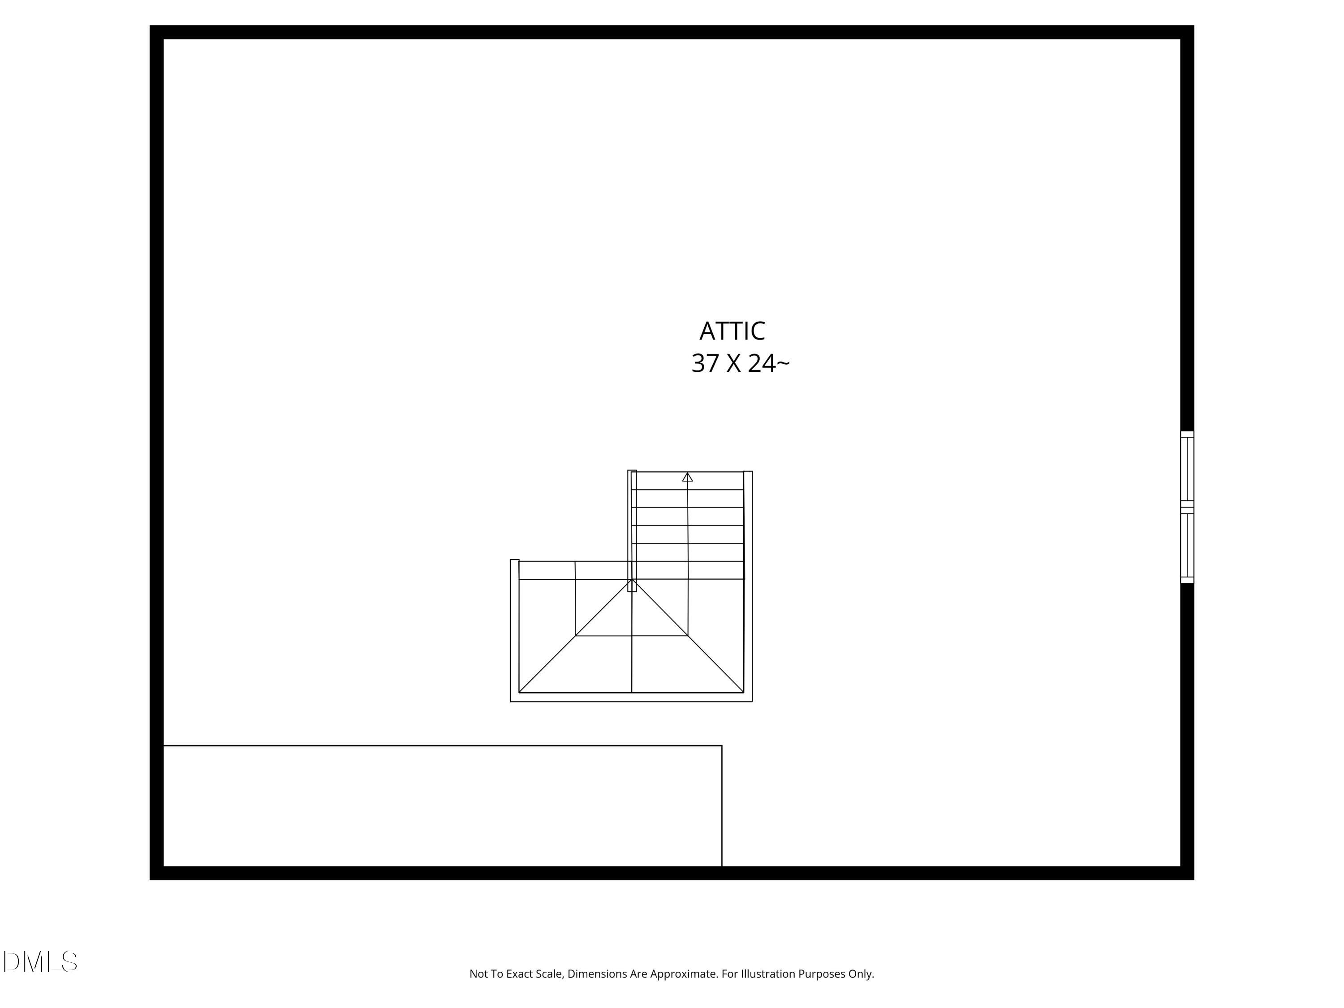
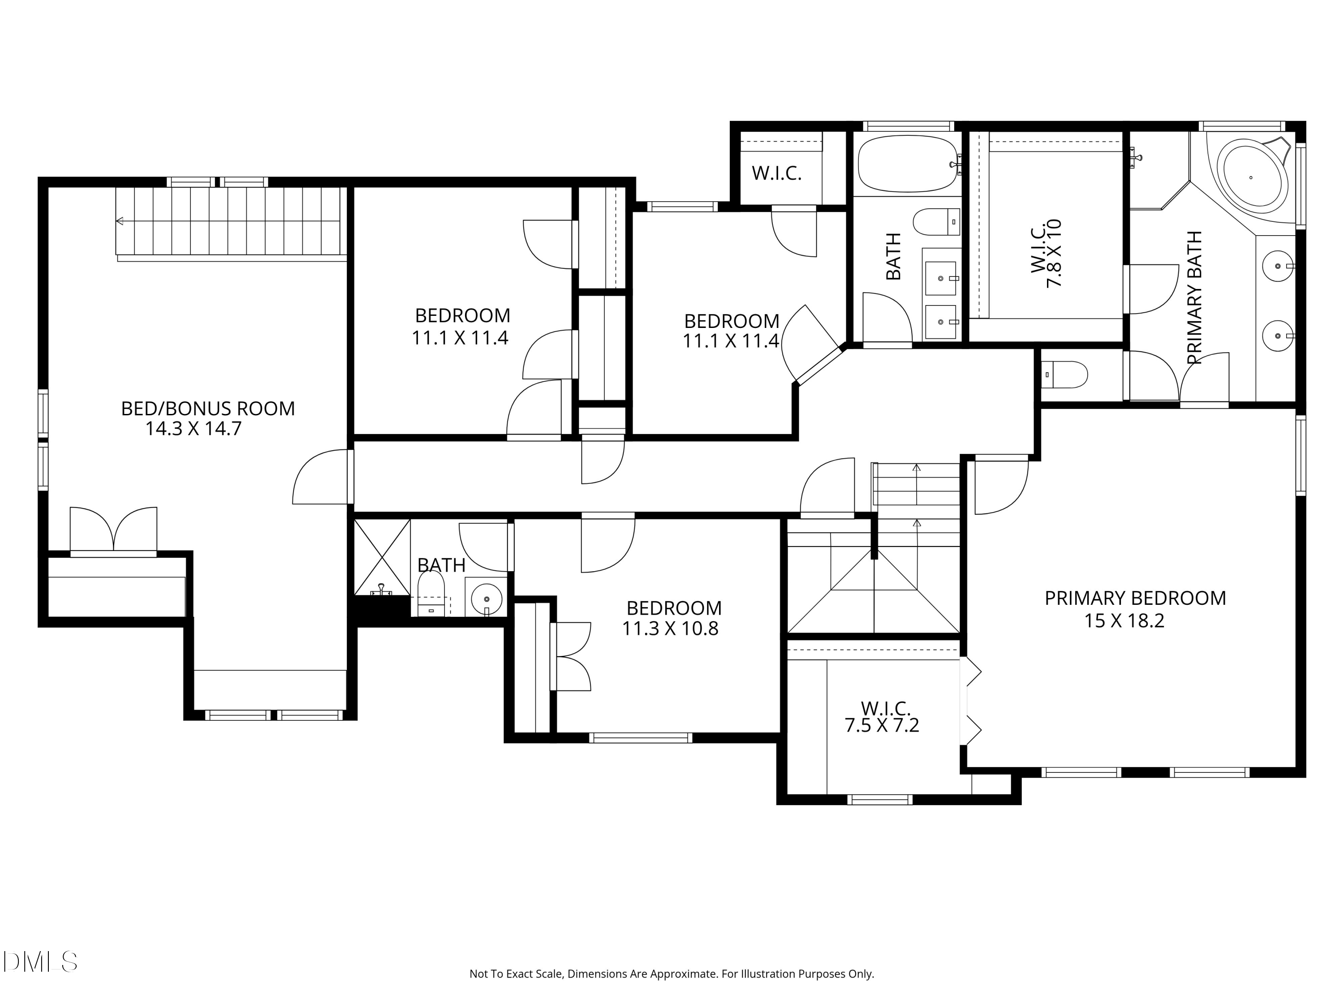
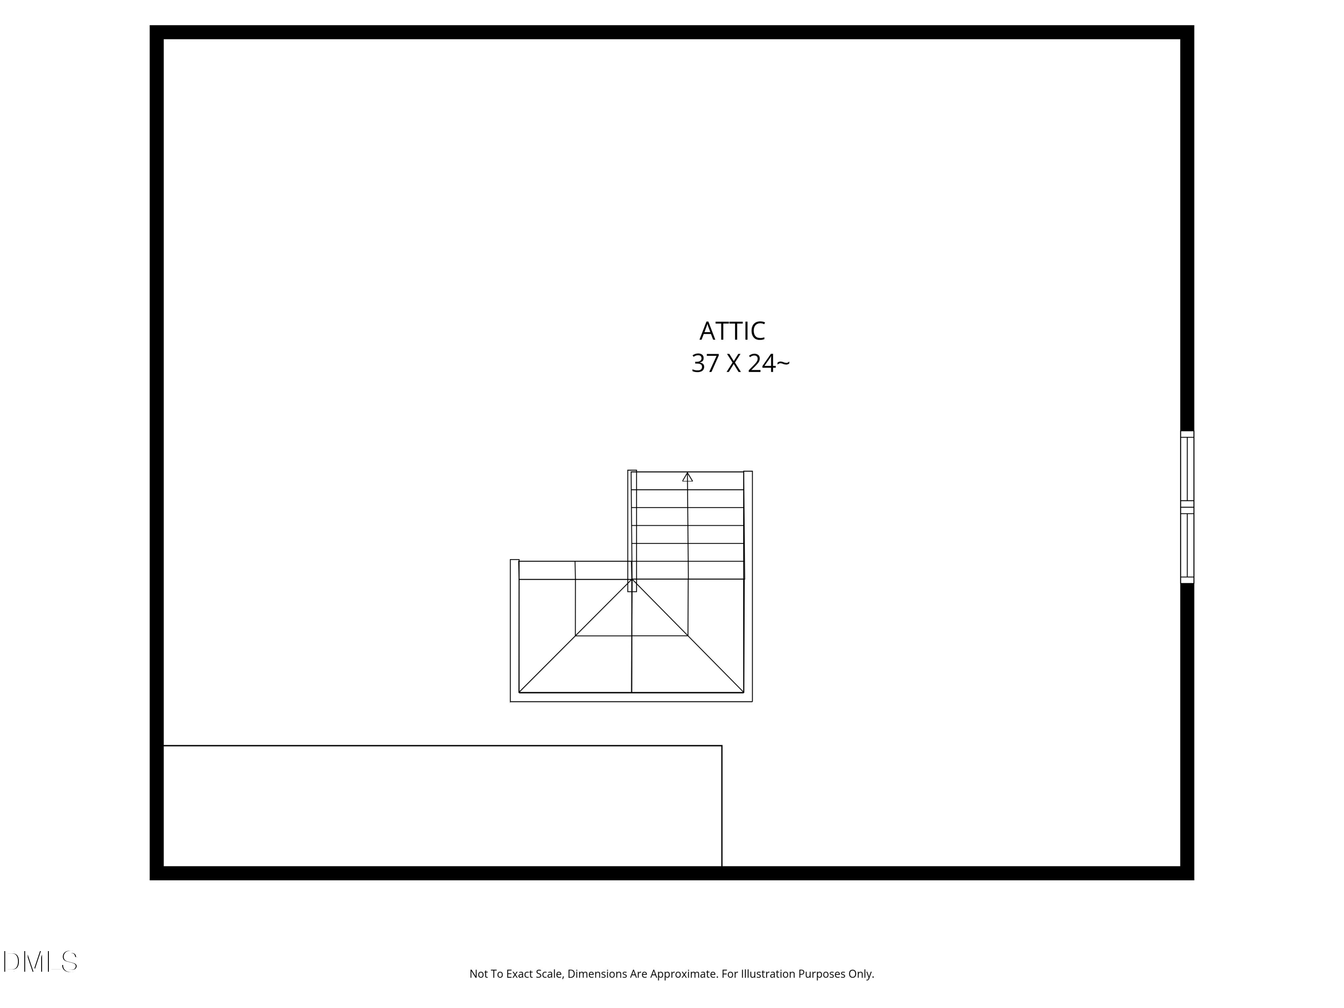
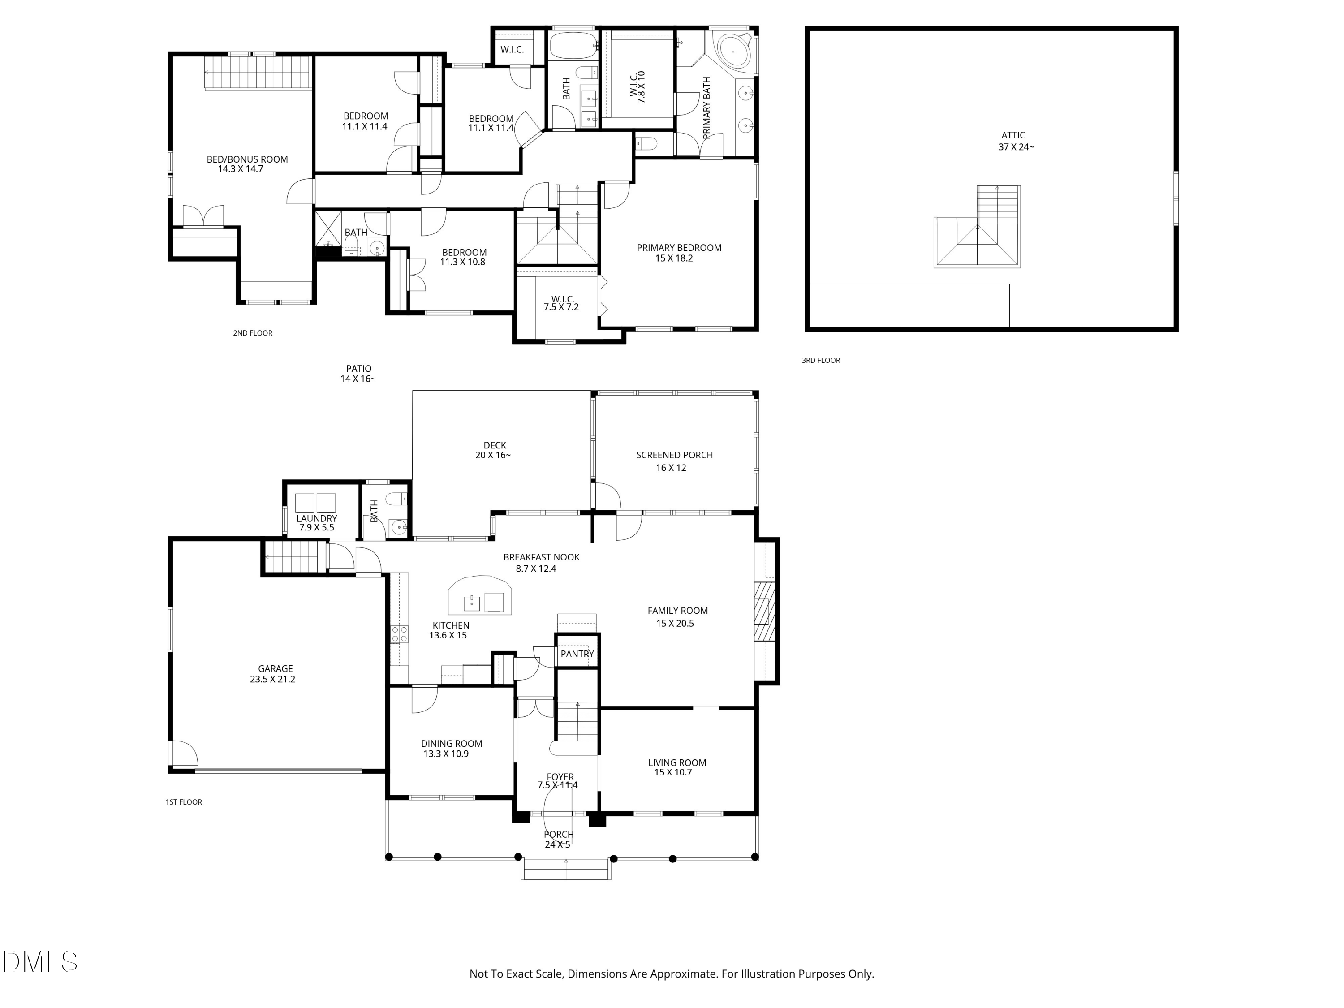
The layout offers four nicely sized bedrooms, a large bonus room, two flexible formal spaces, and three full bathrooms upstairs, including a primary suite and a guest suite with its own bath. A walk-up attic adds the kind of storage everyone wishes they had, and the built-in dog crate tucked under the stairs is a delightful little ''Harry Potter meets favorite furry roommate'' moment.
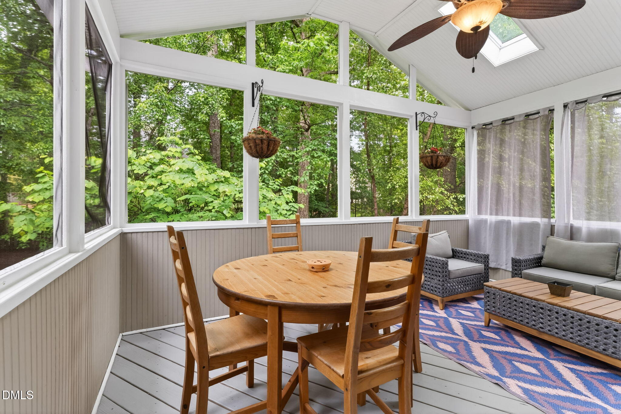
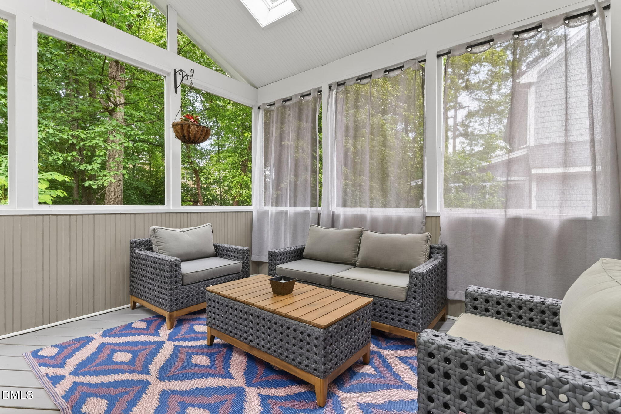
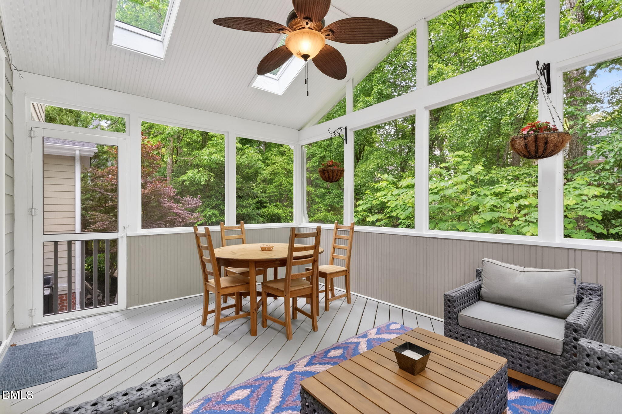
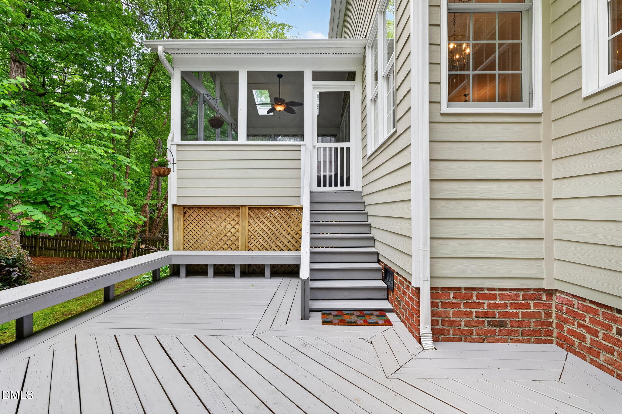
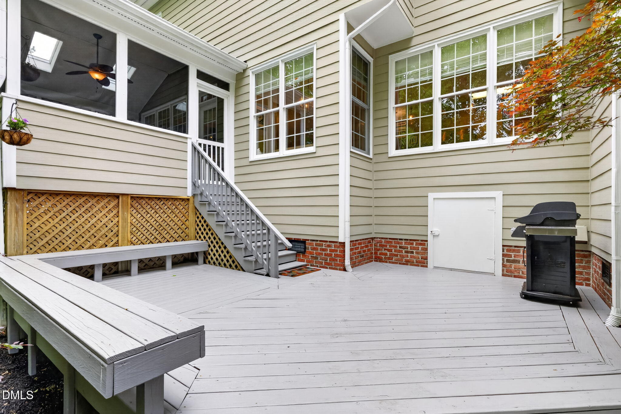
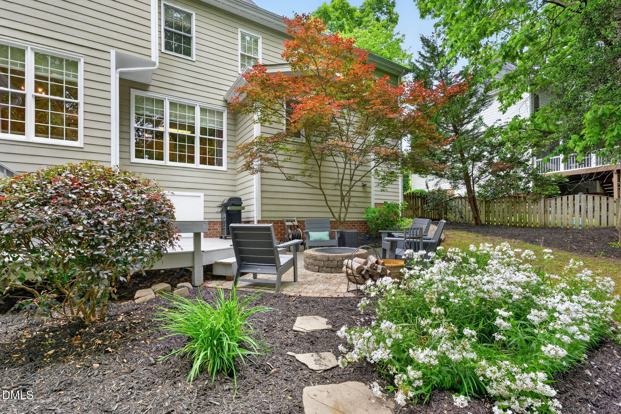
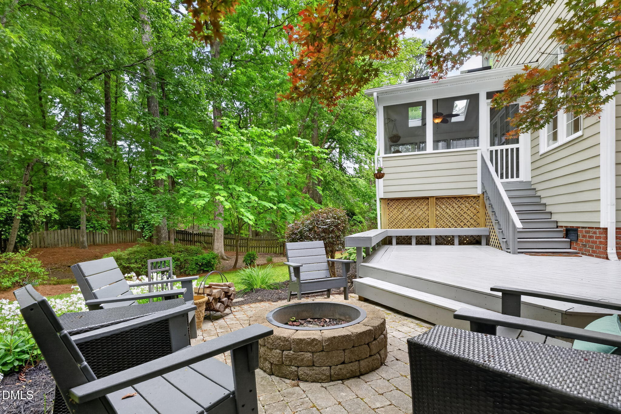
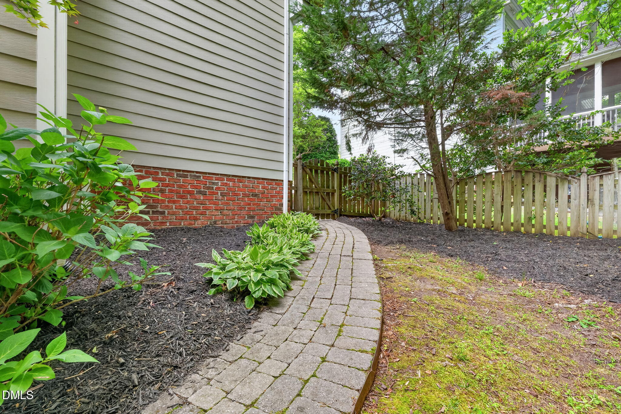
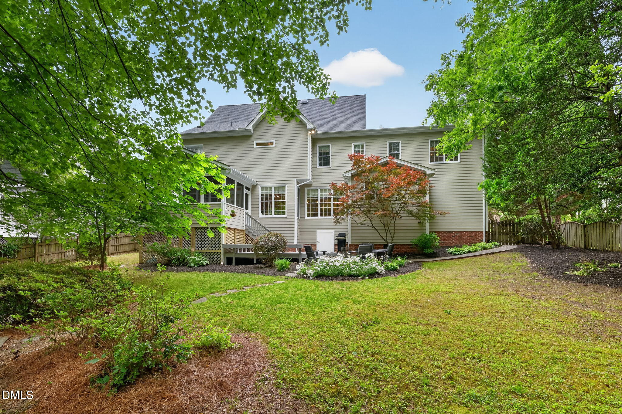
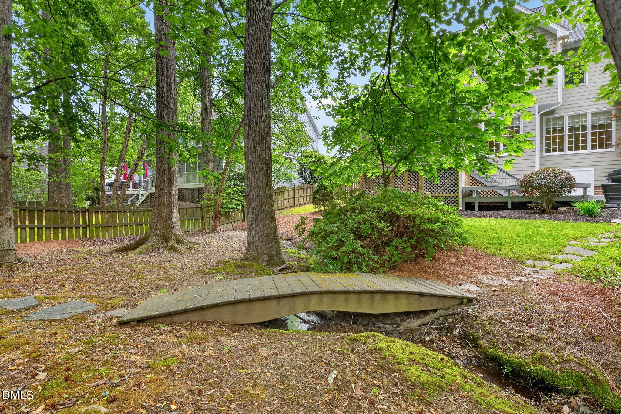
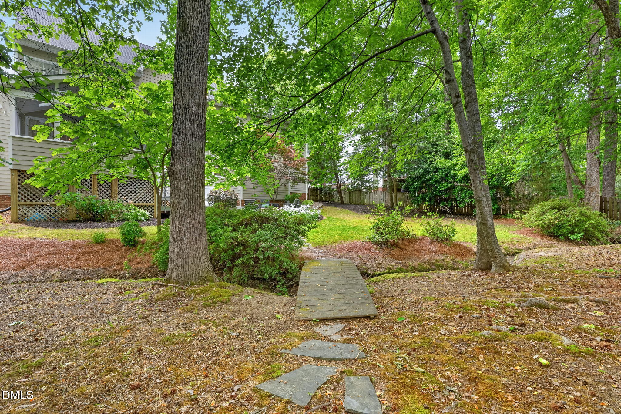
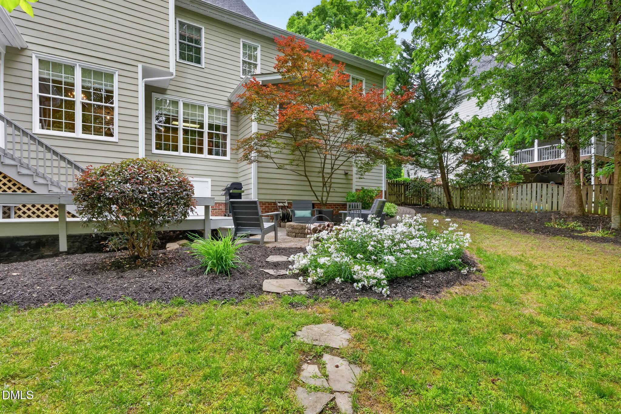
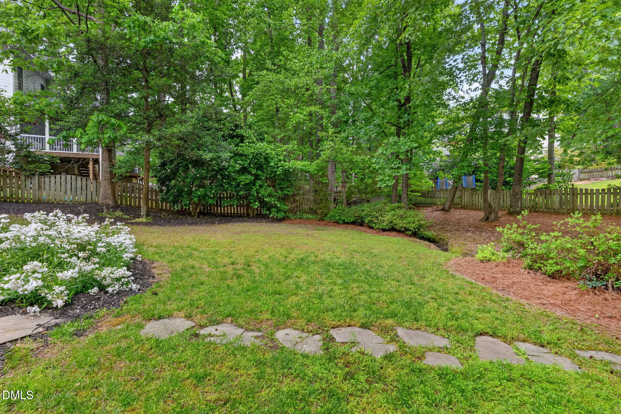
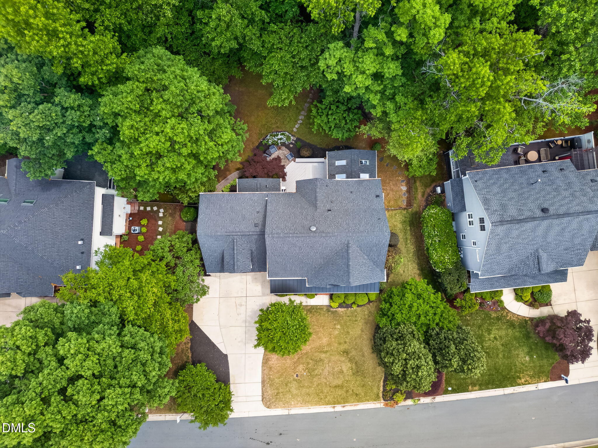
The outdoor living is what makes this home feel truly special. The screened porch includes a privacy curtain rod, with a deck just below that leads to a paver patio -- perfect for cool evenings, a firepit, and time under the stars. The fenced backyard is filled with perennials, a Japanese maple, mature ornamentals, and a charming arched bridge over the wetland stream area, creating a setting that feels layered, loved, and anything but ordinary.
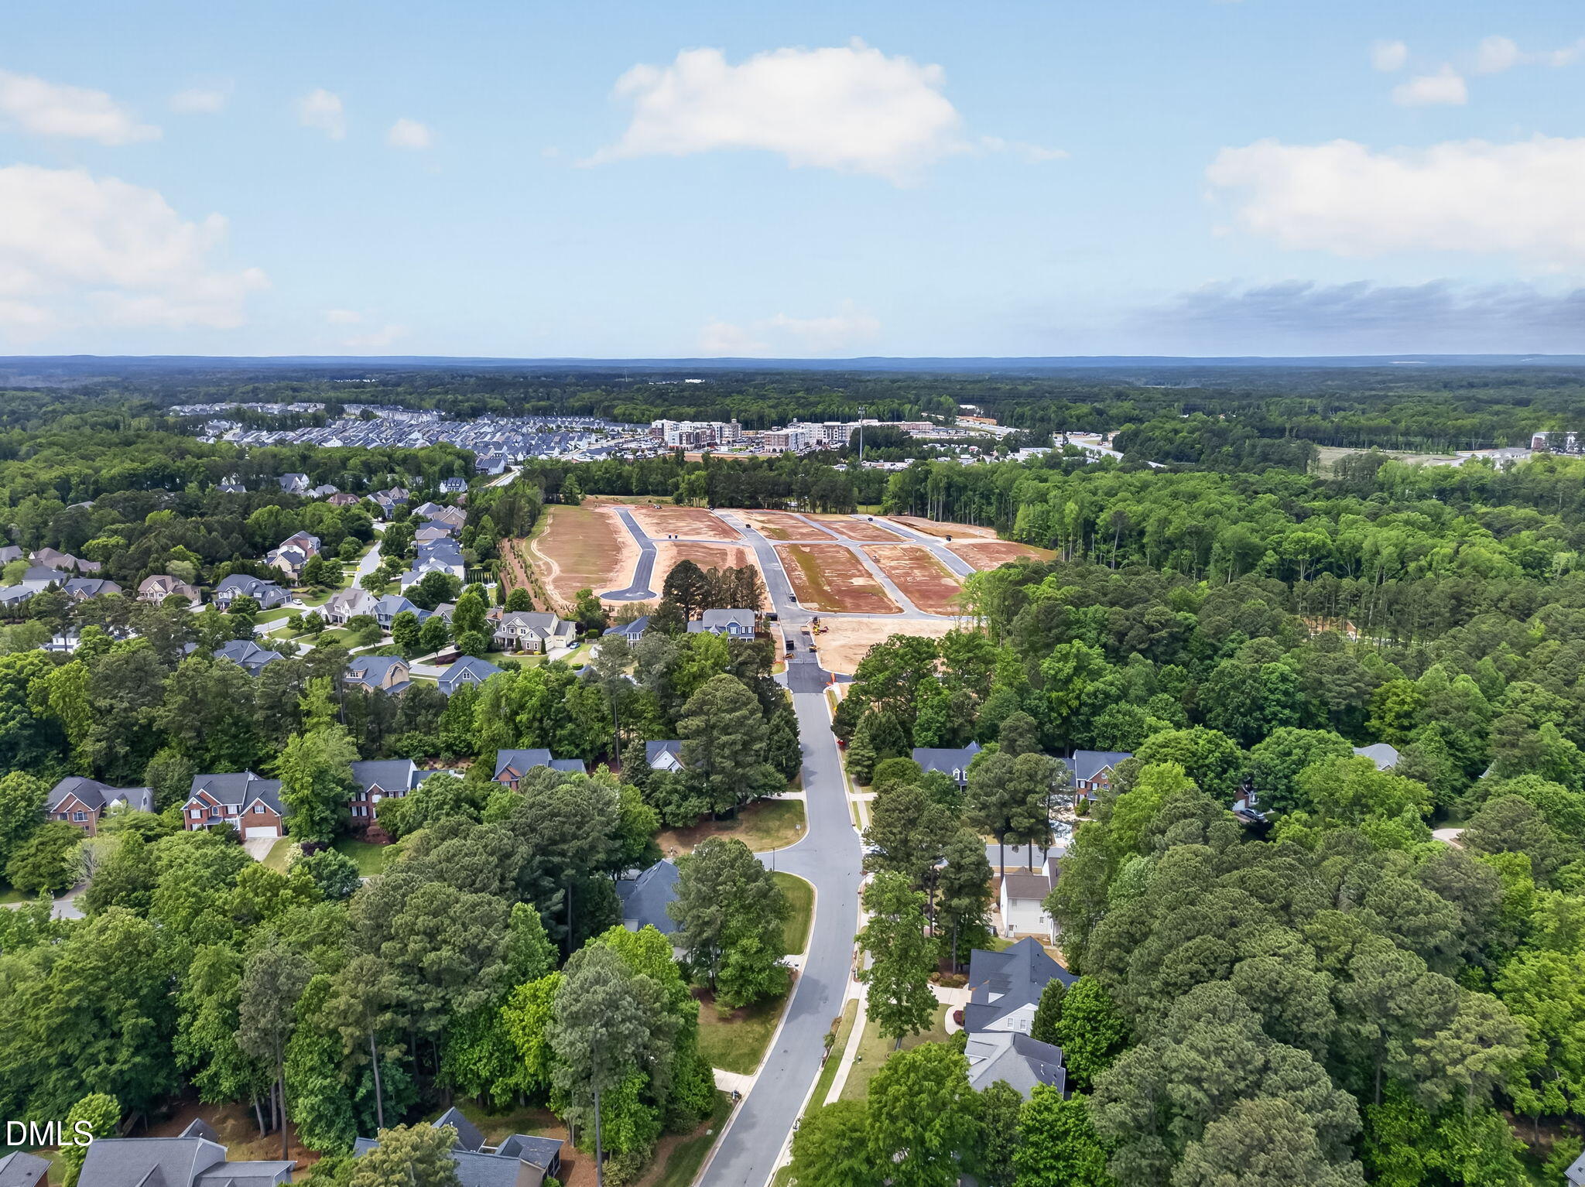
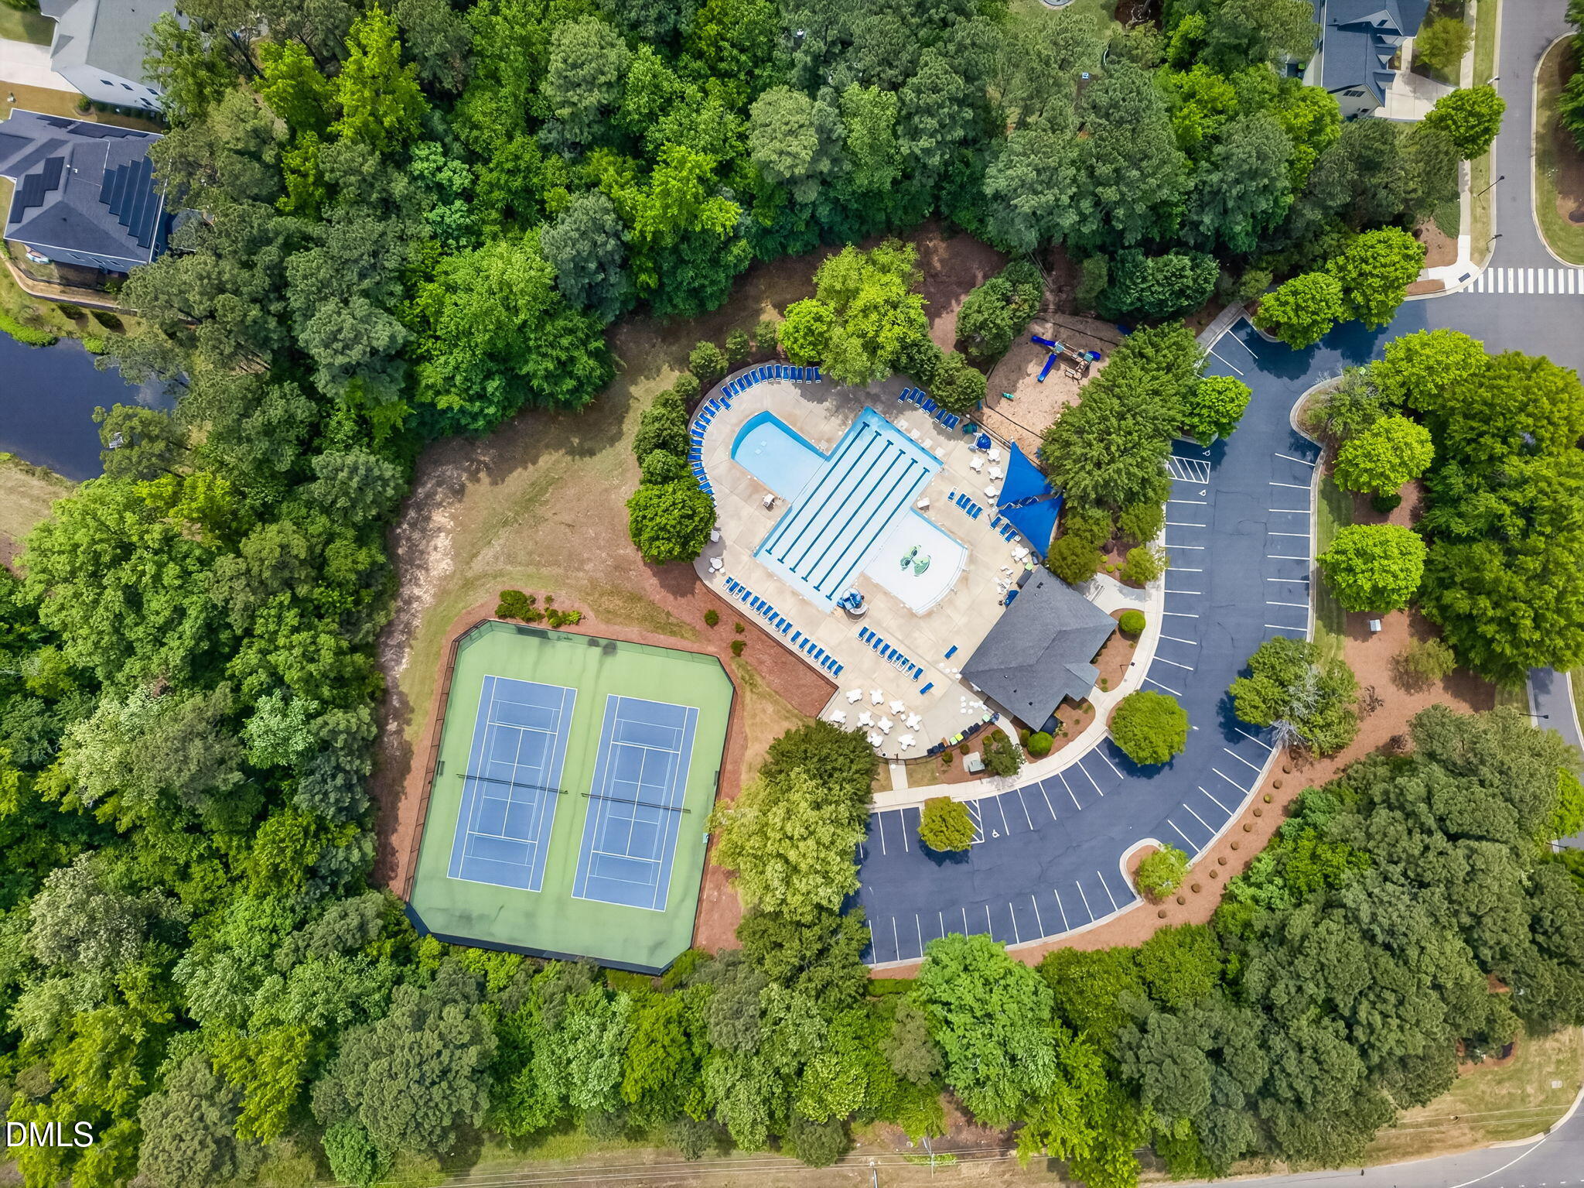
Abbington is one of those Apex neighborhoods where the amenities add to daily life: sidewalks, pool, tennis courts, playground, and a strong sense of community connection. And with the planned connection to Sweetwater, access to grocery, dining, coffee, banking, retail, wellness, and everyday conveniences is only getting stronger.
This is not just where Apex is today -- it's where Apex is headed next.
