56
Listing courtesy of Fathom Realty NC

2641 Silver Bend Drive

2641 Silver Bend Drive, Apex, NC 27539

$645,000

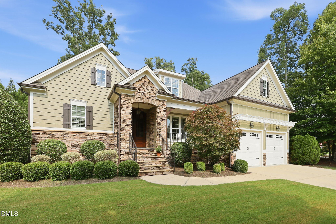
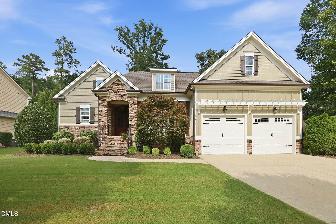
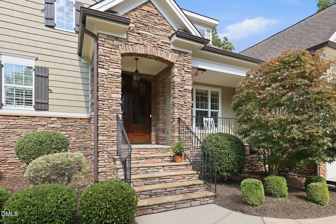
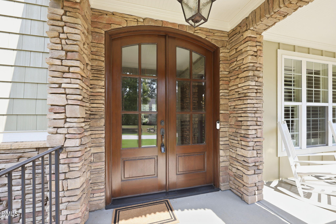
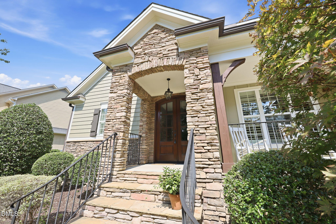
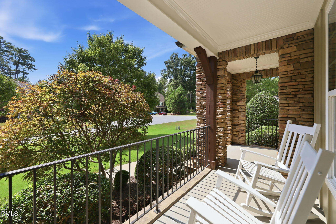
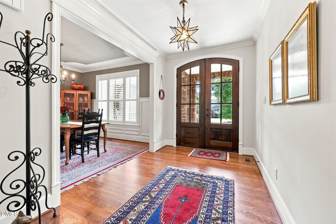
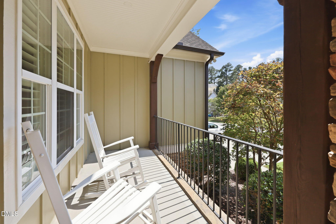
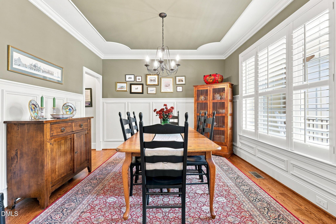
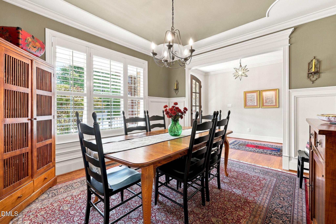
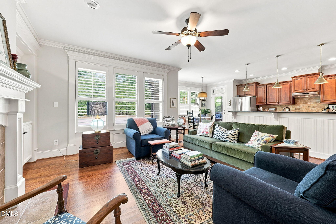
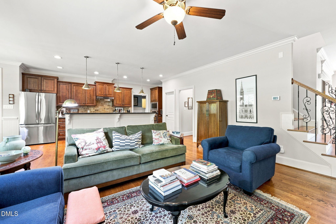
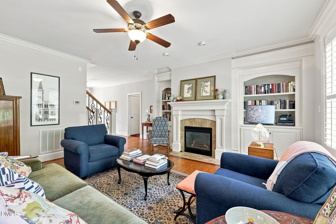
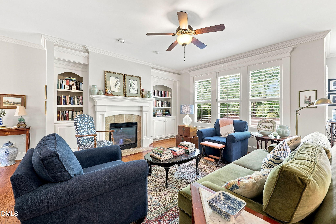
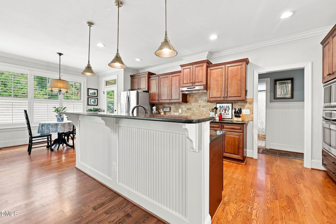
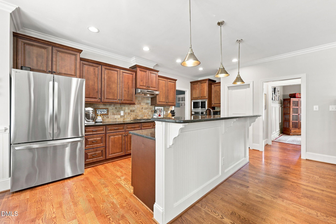
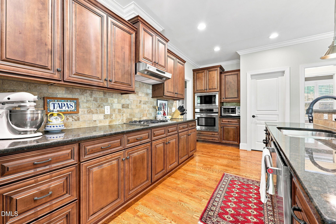
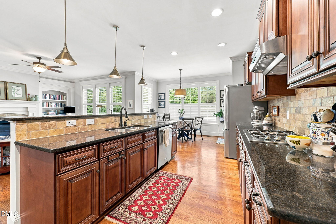
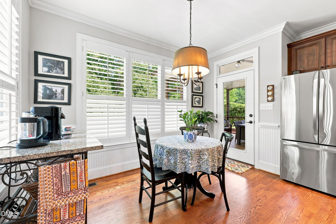
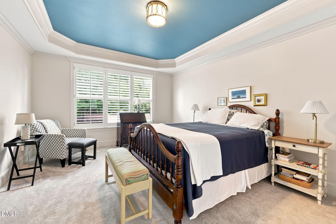
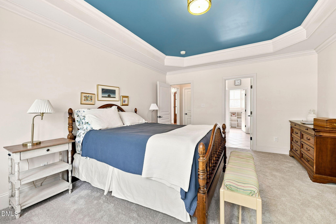
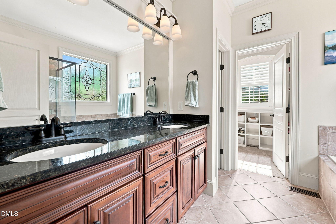
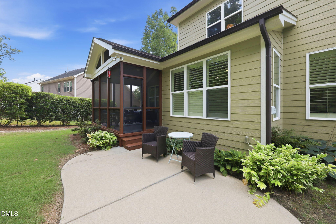
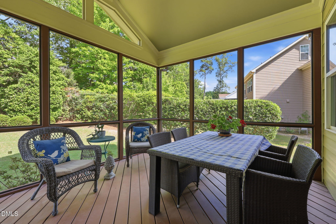
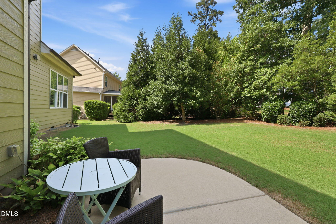
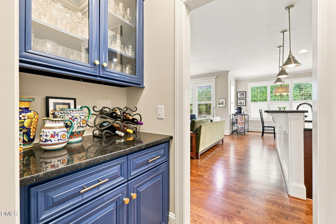
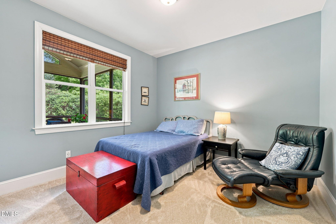
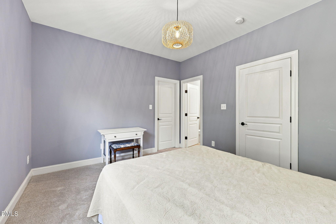
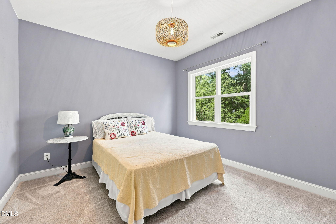
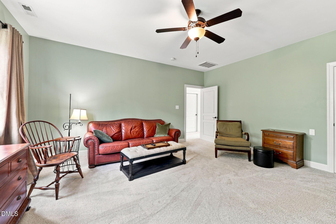
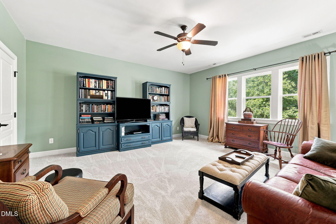
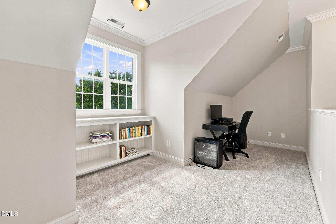
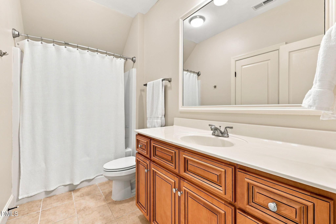
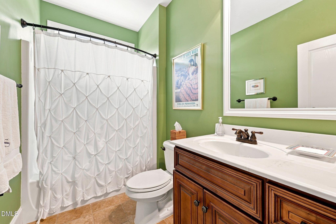
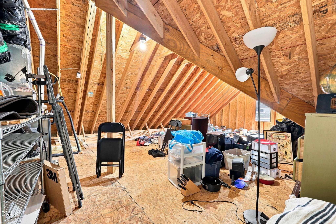
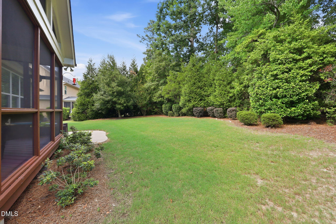
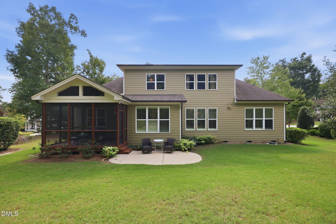
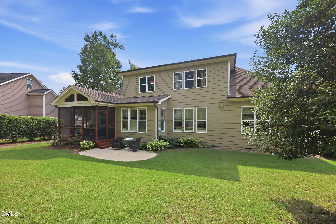
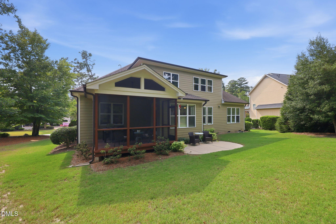
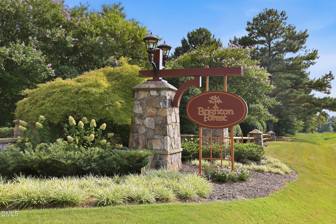
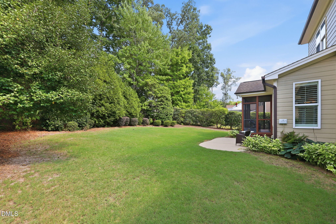
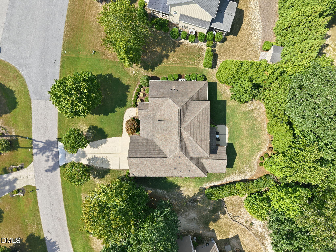
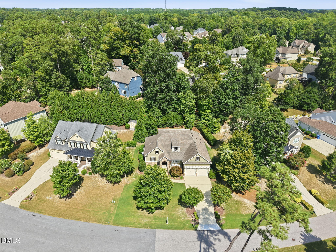
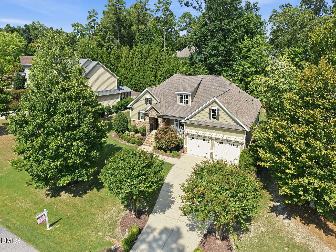
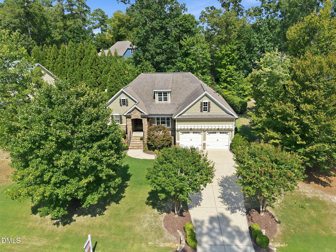
Picture-perfect curb appeal welcomes you home! A beautiful stone-accented exterior, low-maintenance cement board siding, professional landscaping, and a charming rocking-chair front porch create a standout first impression. Inside, this thoughtfully designed home offers easy, flexible living with a primary suite AND guest bedroom on the main level - perfect for multi-generational families. Upstairs features an additional bedroom, updated full bath, bonus room, and versatile landing niche perfect flex space for a kids play room, home office, gym, or hobby area. Brand-new plush carpet adds a fresh, move-in-ready feel, with 2 large unfinished walk-in attics for storage or future expansion of the living space. The open concept kitchen features granite countertops, tile backsplash, 42-inch cabinetry, stainless steel appliances, and seamlessly flows into the living room making it perfect for entertaining. Step outside to the screened porch and enjoy the private, flat backyard with plenty of room to relax, garden, or play. This ENERGY STAR(r) impeccably-maintained home offers beautiful curb appeal, low-maintenance living, and a floor plan designed to fit every stage of life. Convenient, but not too close, to 540 for easy access to RTP, RDU Airport, and shopping. Brighton Forest is a highly sought after neighborhood where families love to call it home!

School Information

High School

Wake - Middle Creek High

Middle School

Wake - West Lake Middle

Elementary School

Wake - West Lake Elementary

Key Features

Total Bedrooms

3

Full Baths

3

Laundry

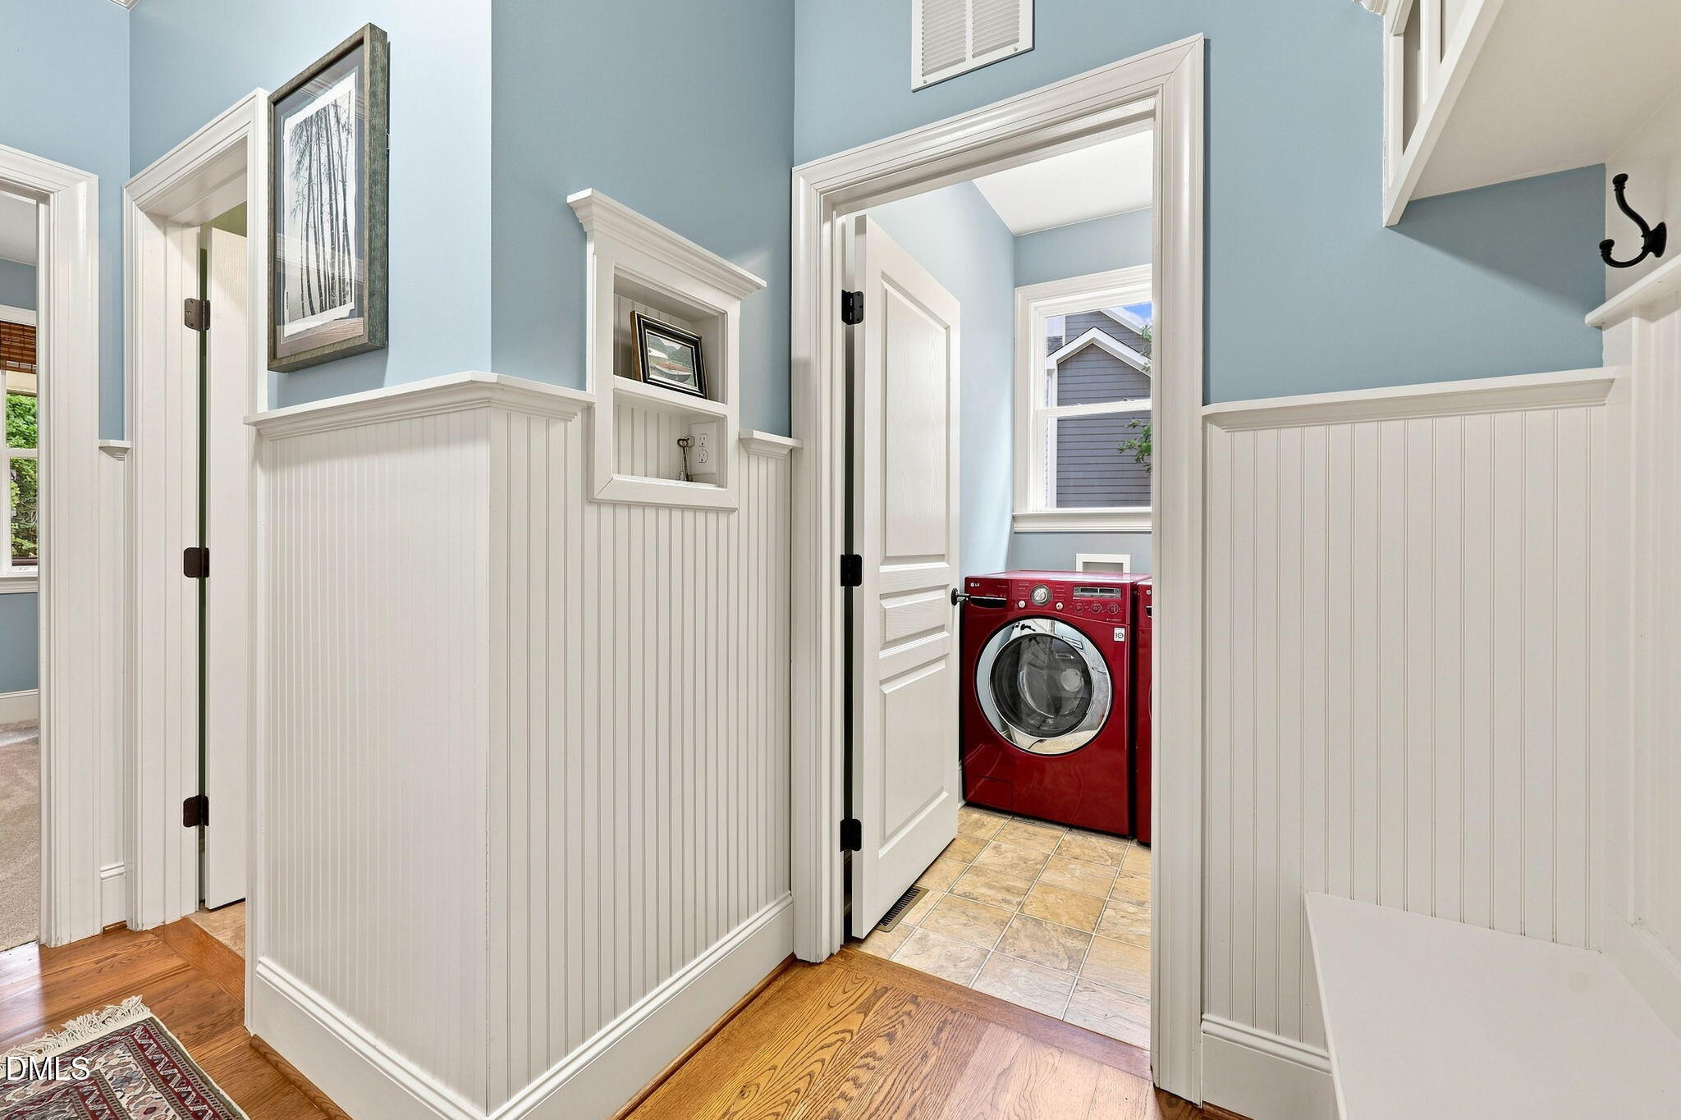
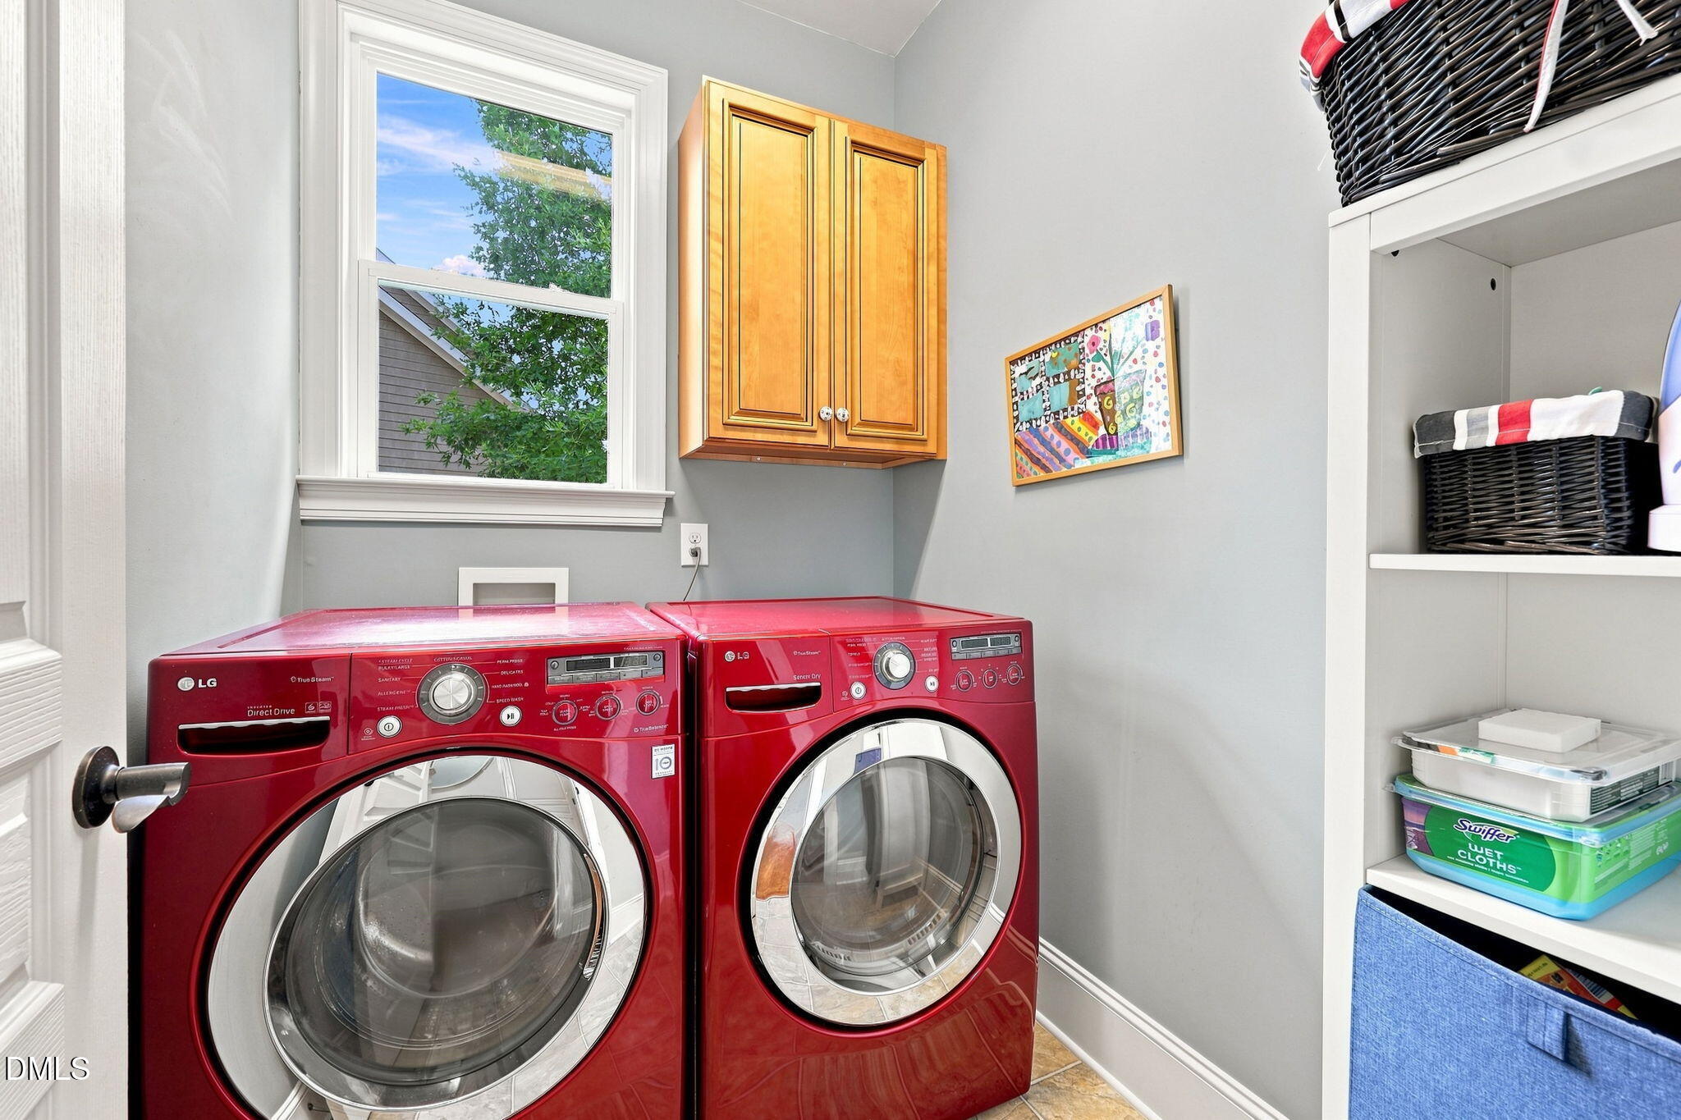
Laundry Room

Flooring

Carpet, Hardwood, Tile

Appliances

Dishwasher, Gas Water Heater

Interior Features

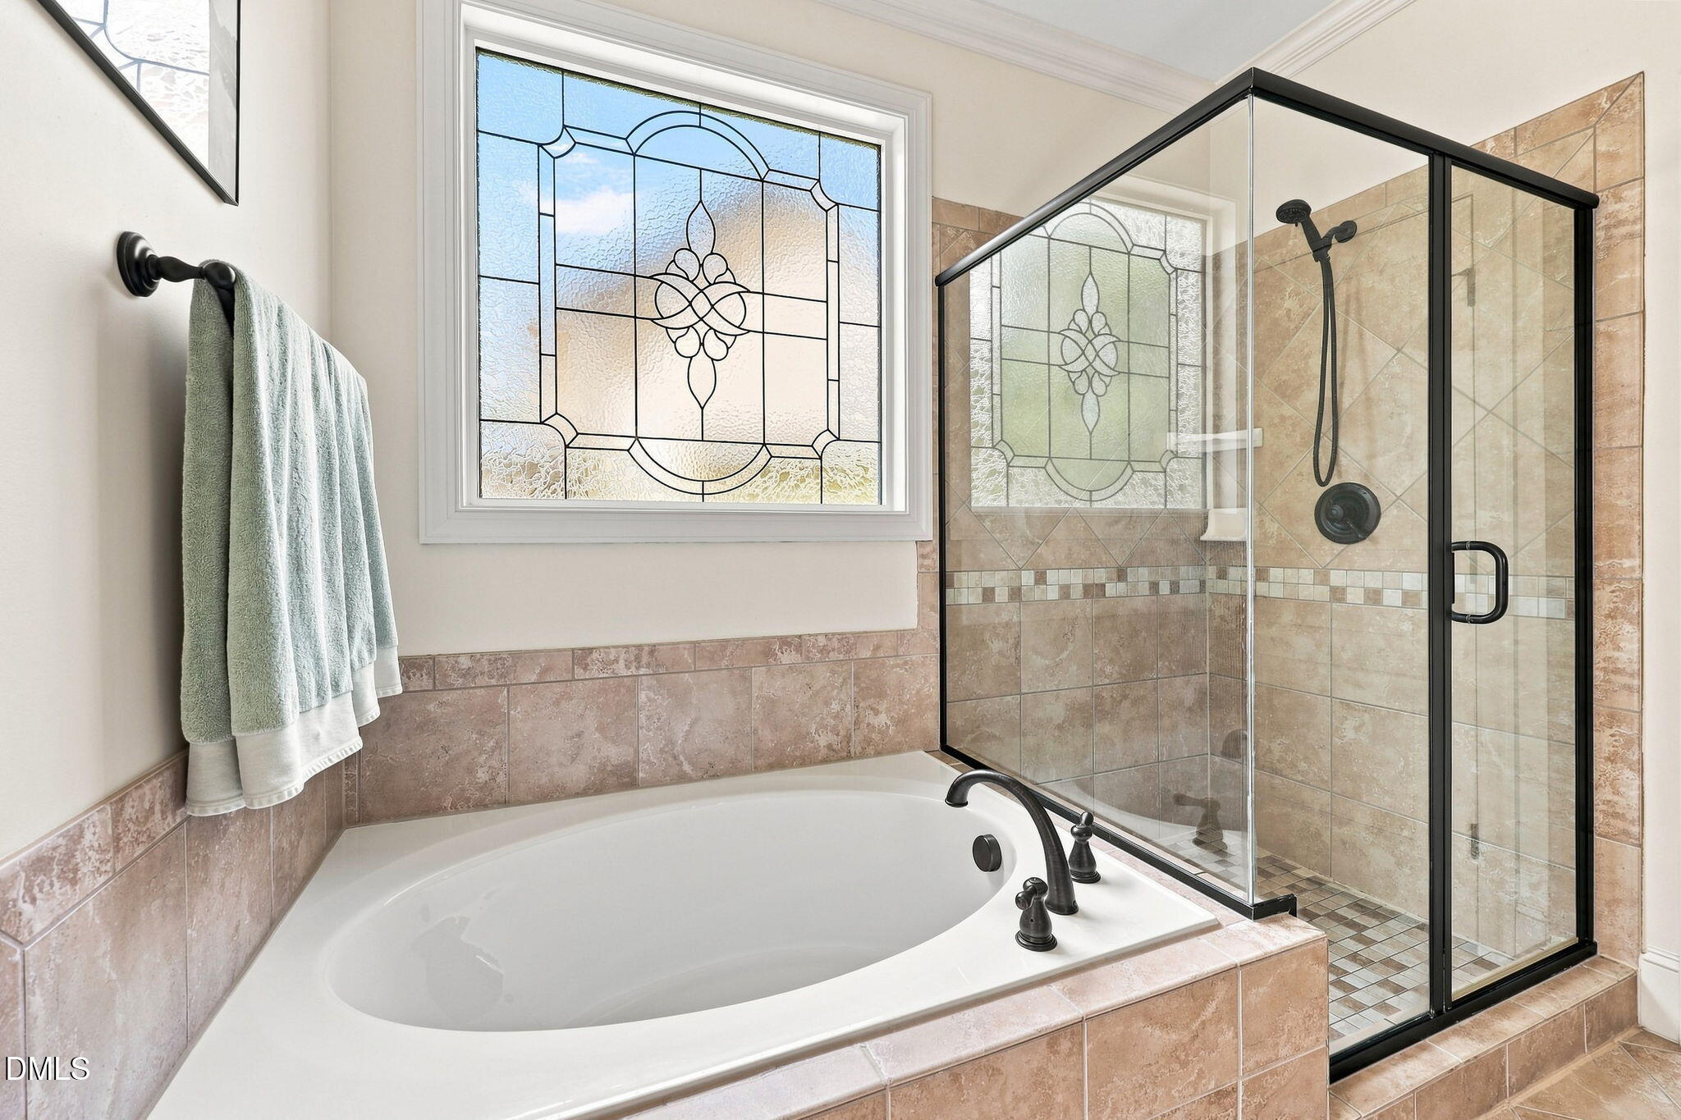
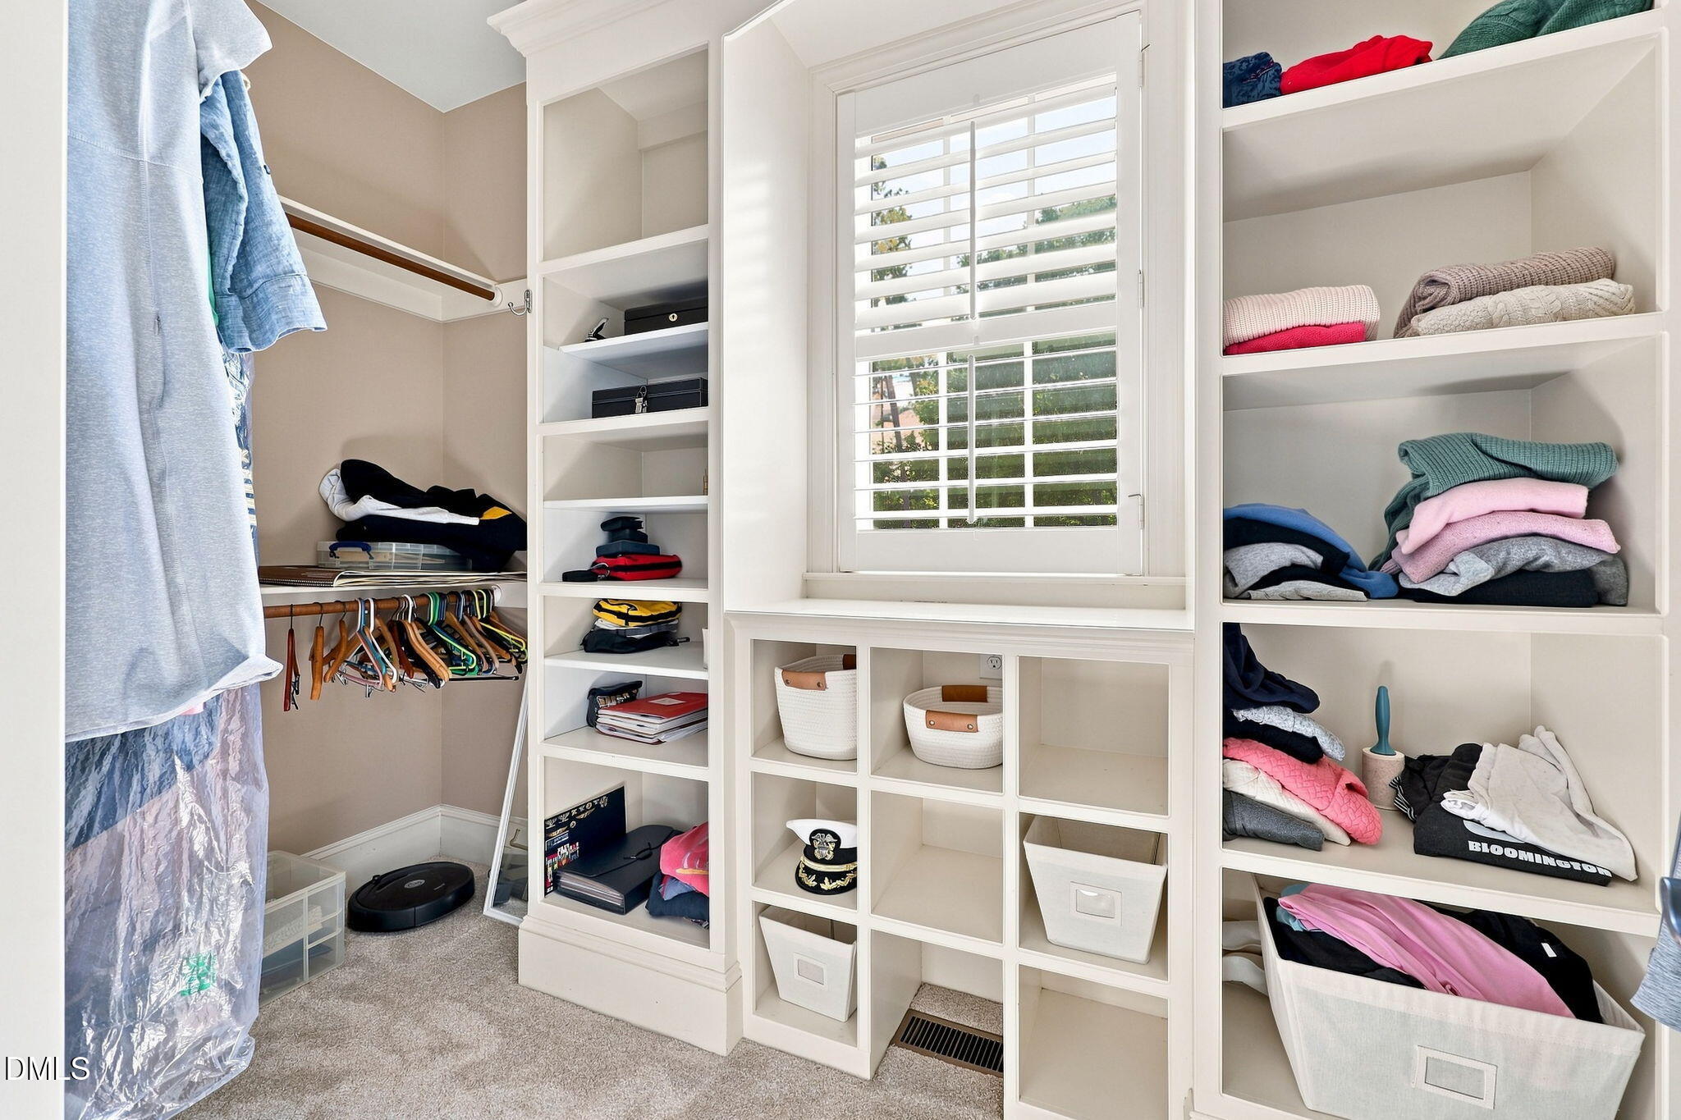
Built-in Features, Bookcases, Ceiling Fan(s), Chandelier, Crown Molding, Entrance Foyer, Eat-in Kitchen, Granite Counters, High Ceilings, High Speed Internet, Kitchen Island, Open Floorplan, Pantry, Primary Downstairs, Recessed Lighting, Storage, Tray Ceiling(s), Walk-in Closet(s), Separate Shower, Bathtub/Shower Combination, Walk-in Shower, Water Closet, Room Over Garage, Smooth Ceilings

Exterior Features

Rain Gutters

Sewer

Public Sewer

Roof

Shingle

Parking

Attached, Concrete, Driveway, Garage, Inside Entrance

Lot

Back Yard, Landscaped, Private

Foundation

Crawlspace

Heating

Forced Air, Natural Gas, Zoned

Cooling

Central Air, Ceiling Fan(s), Heat Pump

Disability

No

HOA

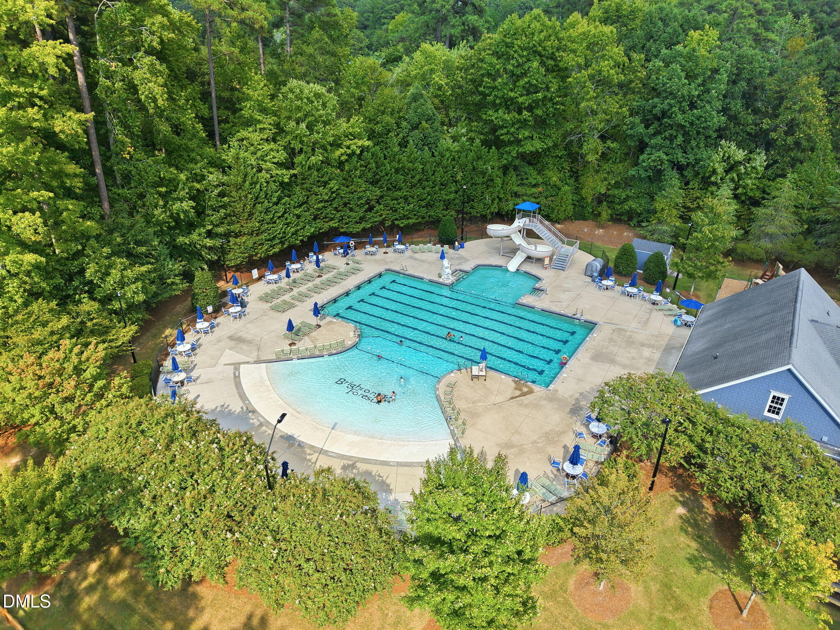
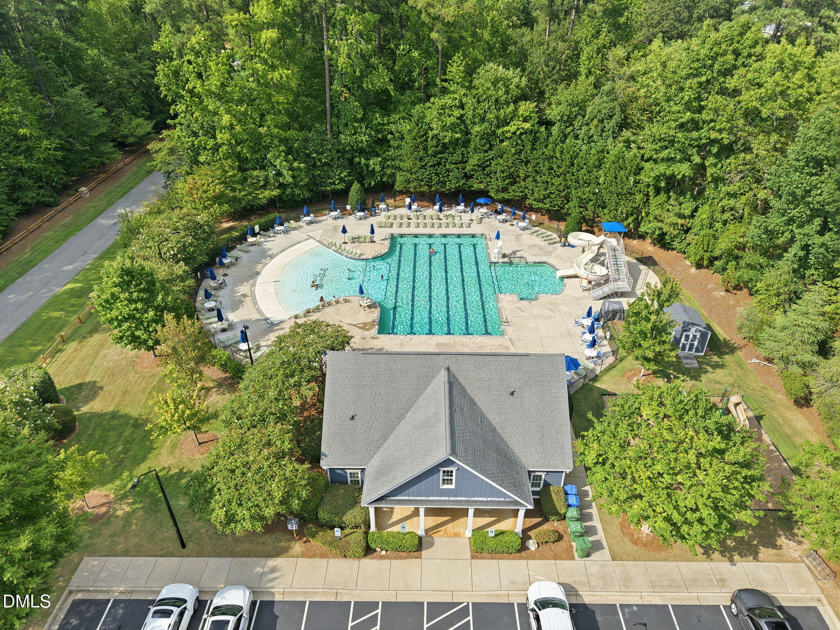
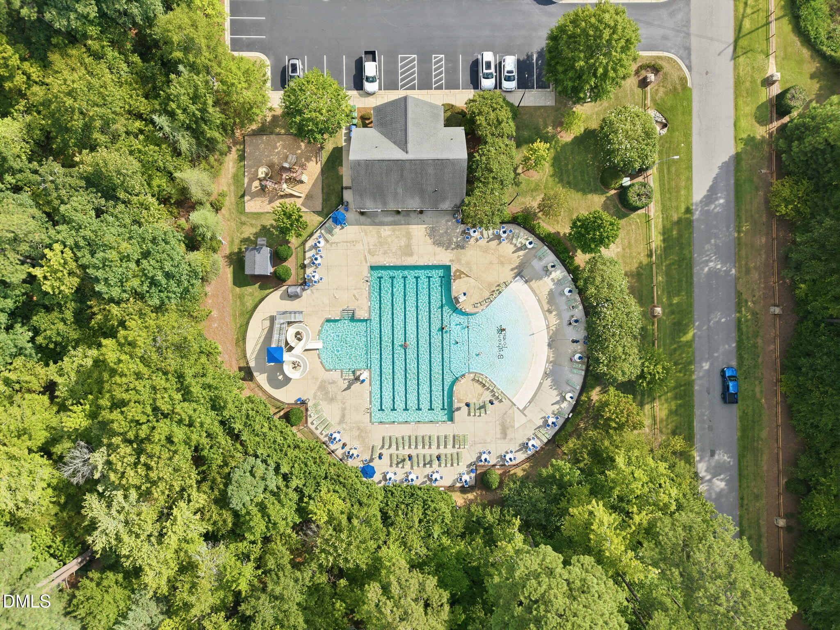
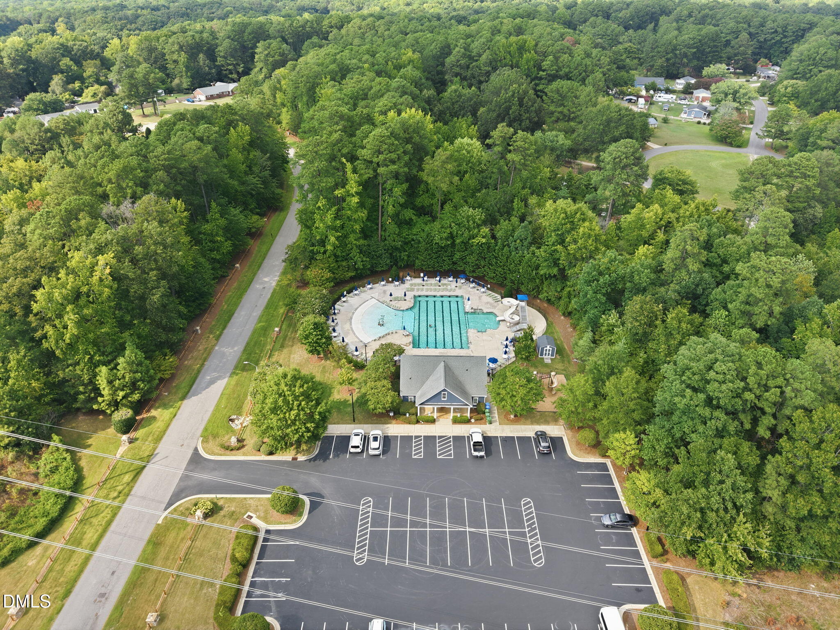
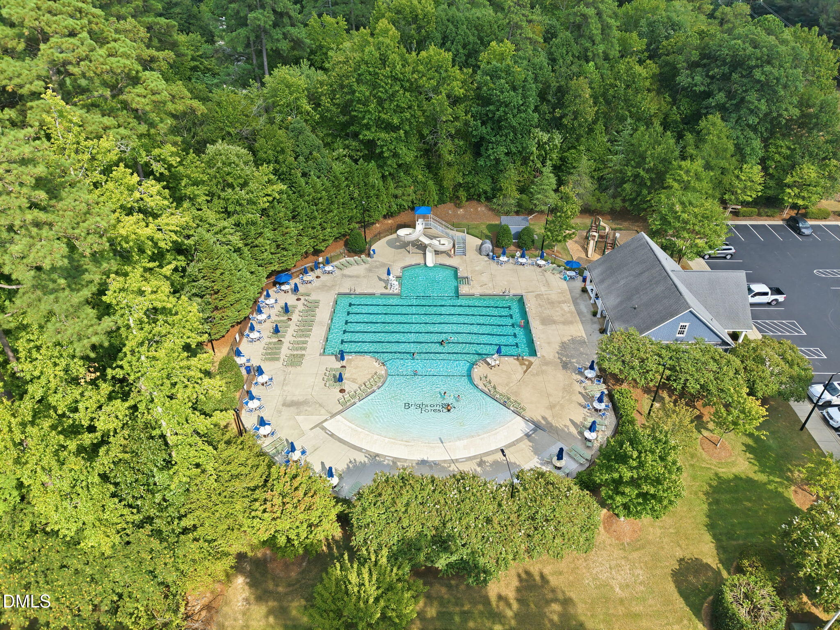
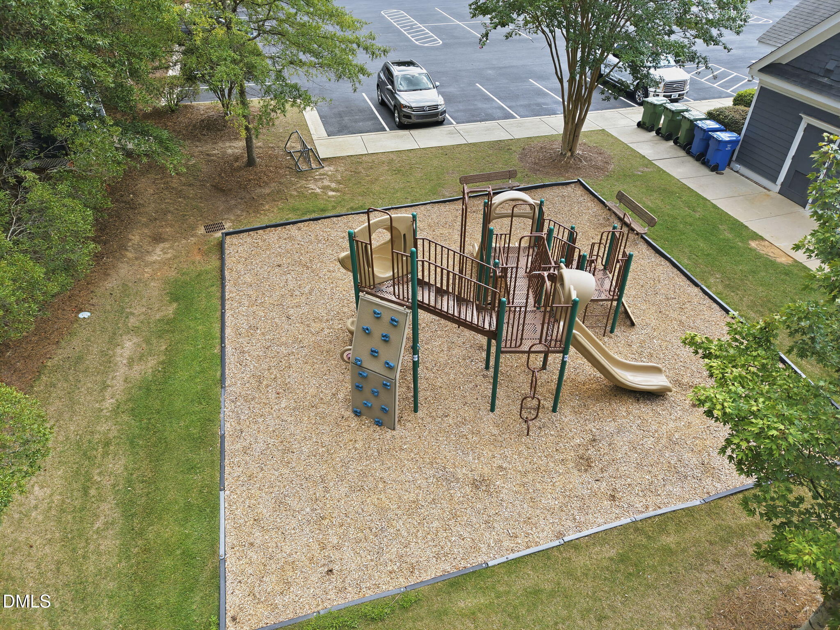
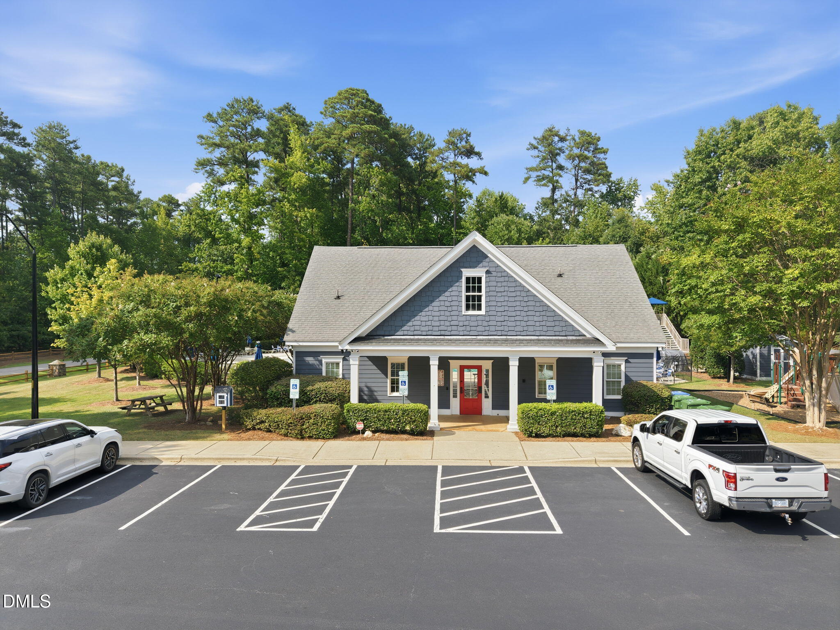
Playground, Pool

Patricia Denz

EMAIL: [email protected]

PHONE: (919) 414-9894

View Virtual Tour

Featured Property Neighborhood

Apex

Read More

Work With Us

We pride ourselves in providing personalized solutions that bring our clients closer to their dream properties and enhance their long-term wealth.

Contact Us