
54
Listing courtesy of Fathom Realty NC

528 Dimock Way

528 Dimock Way, Wake Forest, NC 27587

$781,000

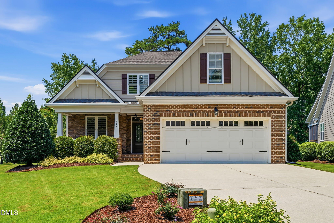
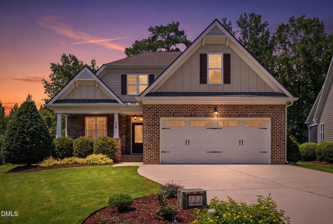
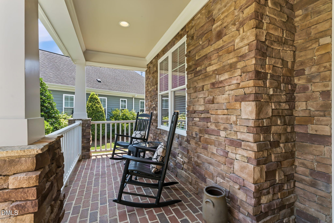
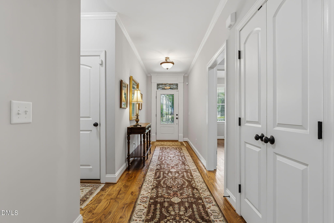
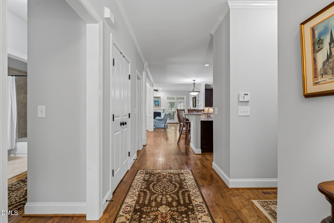
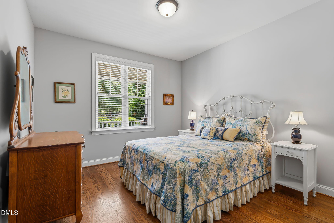
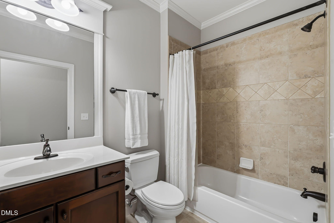
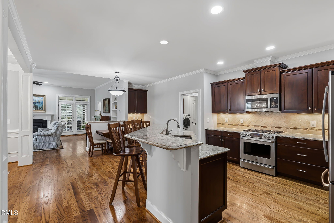
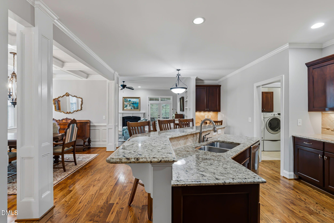
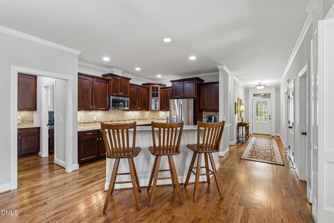
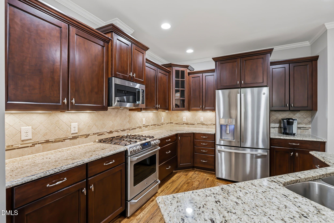
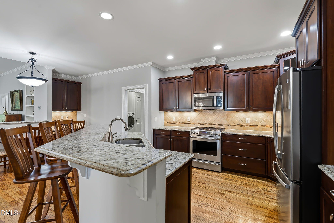
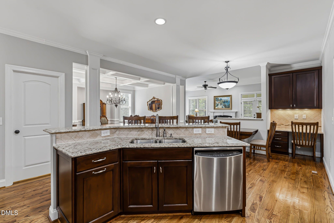
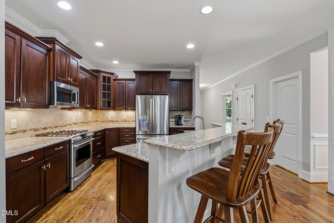
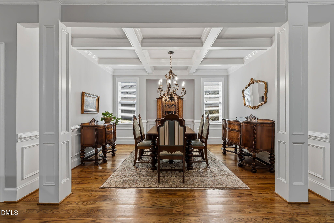
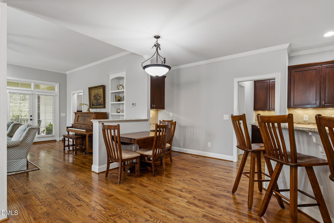
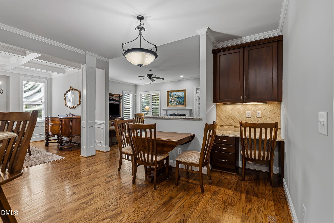
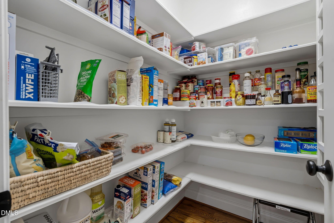
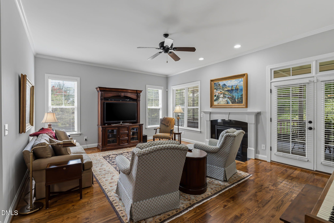
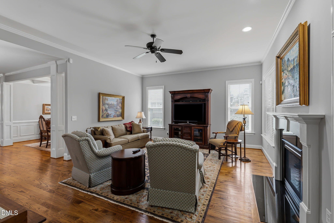
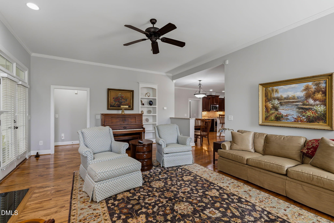
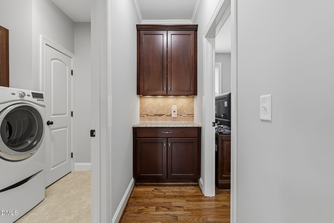
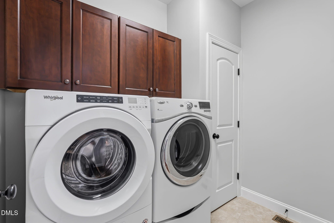
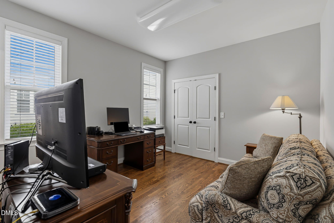
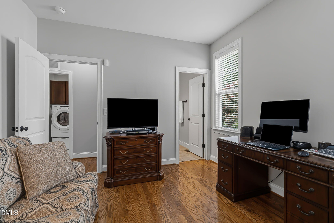
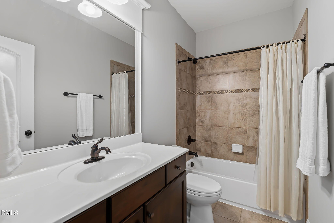
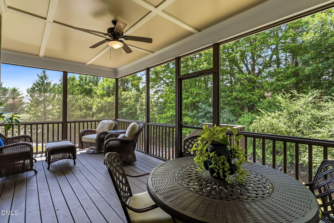
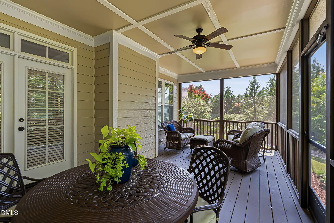
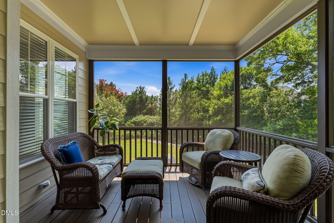
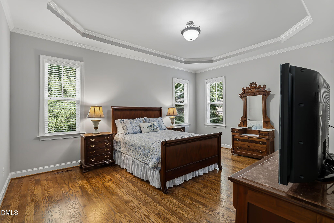
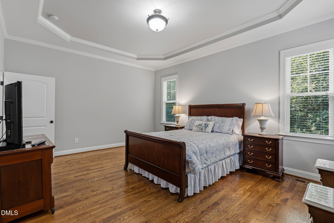
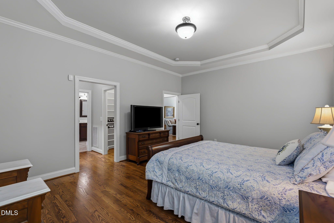
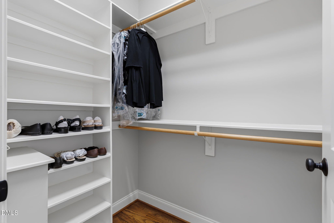
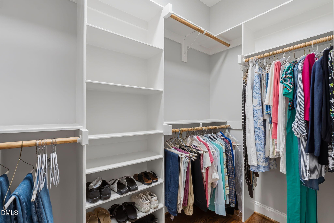
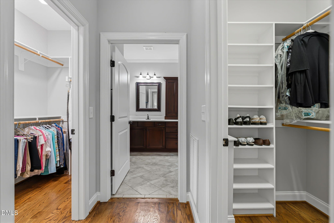
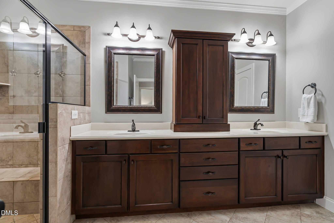
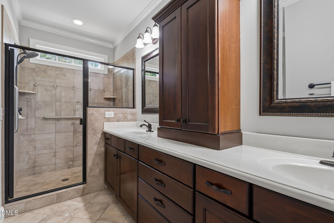
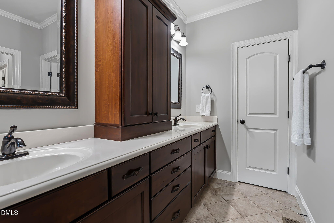
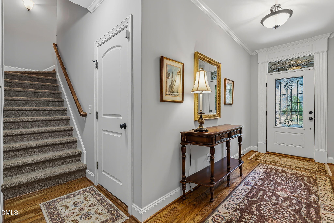
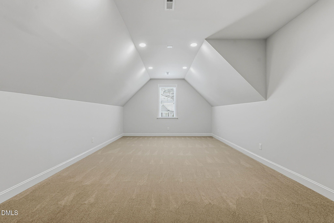
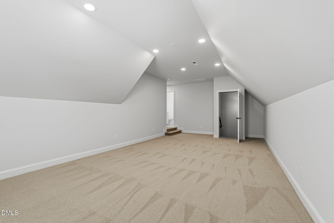
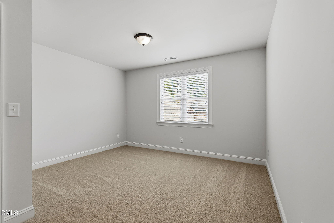
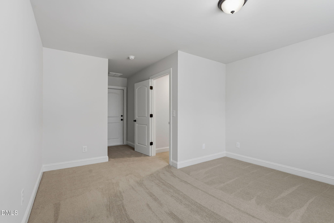
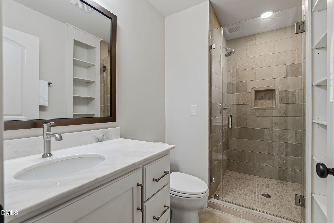
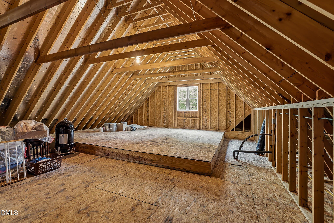
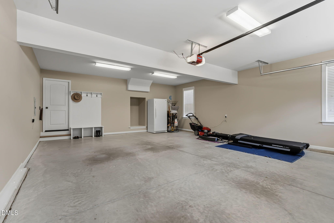
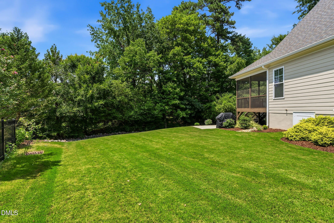
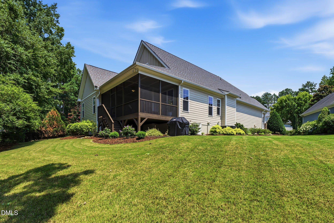
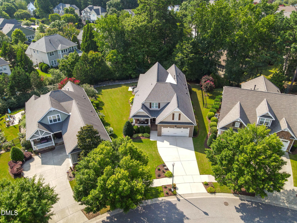
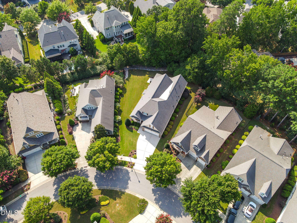
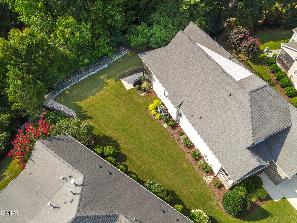
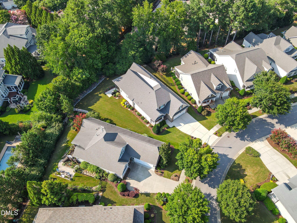
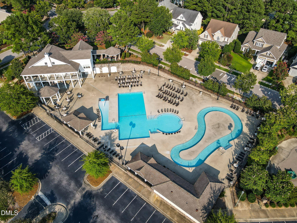
Welcome to an exceptional home in the highly sought-after Heritage community of Wake Forest, where timeless style, thoughtful design and 3,047 square feet of living space come together on a rare .32-acre, beautifully landscaped homesite. This well maintained four-bedroom, four-bath home delivers the spacious, comfortable living today's buyers seek. The main level features an inviting, open floor plan with three bedrooms and three full bathrooms, including a spacious primary suite. The primary suite provides a comfortable retreat complete with tray ceiling, two walk-in closets, dual granite vanities, a separate water closet, linen closet and a large, tiled, walk-in shower. Two additional main-level bedrooms each feature access to full bathrooms. At the heart of the home, the well-appointed kitchen offers abundant cabinetry with under-cabinet lighting, stainless steel appliances, granite countertops, a breakfast nook, and a convenient kitchen bar, all flowing seamlessly into the dining and living areas. The dining room makes a memorable impression with coffered ceilings and wainscoting, while the living room offers built-in cabinetry and a gas log fireplace that creates a warm focal point for gatherings. Hardwood floors throughout the first floor, with the exception of the tiled laundry room and bathroom floors, add classic charm and a refined finish. Just beyond the living room, French doors open to a spacious and peaceful screened porch where the privacy of this lot can truly be appreciated. Completed in 2026, the upper level adds a flexible bonus room and a private fourth bedroom or office with full bath, both finished with premium upgraded carpet. Separately zoned HVAC systems were updated in 2025/2026 along with a 2019 roof replacement and a 2023 water heater. A large unfinished, walk-in attic offers exceptional storage or future finishing potential, and the oversized garage provides valuable space for hobbies and projects. Primary HOA dues include walking trails, parks and a fishing pond. The secondary HOA covers lawn mowing, fertilizing and hedge trimming, allowing you time to take advantage of swimming, golfing, tennis and gym facilities with additional membership fees. Conveniently located near Capital Blvd (US-401) and NC-98, this home offers quick access to multiple grocery stores including, Wegmans, Publix, Harriss Teeter and Lowe's Foods. With its larger-than-average lot, recent updates and open layout, this immaculately maintained Heritage home stands out as a compelling opportunity in one of Wake Forest's most established and desirable communities. Listing agent is the son of the seller. Washer and dryer in the laundry room and stand-alone freezer in the garage do not convey. Seller is willing to convey the refigerator. Prior survey provided for informational purposes only. Seller makes no representations or warranties regarding the accuracy, completeness, or current validity of the survey. Conditions, boundaries, improvements, and easements may have changed since the survey was completed. Buyer is advised and encouraged to obtain a current, independent survey during due diligence.

School Information

High School

Wake County Schools

Middle School

Wake County Schools

Elementary School

Wake County Schools

Key Features

Total Bedrooms

4

Full Baths

4

Laundry

Electric Dryer Hookup, Laundry Room, Main Level, Washer Hookup

Flooring

Carpet, Hardwood, Tile

Fireplace

Family Room, Gas Log

Appliances

Convection Oven, Dishwasher, Disposal, Double Oven, Electric Oven, ENERGY STAR Qualified Dishwasher, ENERGY STAR Qualified Refrigerator, Gas Range, Gas Water Heater, Microwave, Plumbed For Ice Maker, Refrigerator, Self Cleaning Oven, Stainless Steel Appliance(s), Water Heater

Interior Features

Bathtub/Shower Combination, Bookcases, Butlers Pantry, Ceiling Fan(s), Chandelier, Coffered Ceiling(s), Crown Molding, Double Vanity, Dual Closets, Eat-in Kitchen, Entrance Foyer, Granite Counters, High Ceilings, Open Floorplan, Pantry, Primary Downstairs, Recessed Lighting, Shower Only, Tray Ceiling(s), Walk-In Closet(s)

Exterior Features

Rain Gutters

Utilities

Cable Connected, Electricity Connected, Natural Gas Connected, Phone Available, Phone Connected, Water Connected

Sewer

Public Sewer

Roof

Shingle

Parking

Garage, Garage Door Opener, Garage Faces Front, Oversized

Lot

Back Yard, Front Yard, Landscaped, None

Foundation

Raised, Crawlspace

Heating

Forced Air, Heat Pump

Cooling

Central Air, Dual, Heat Pump

Security

Security System, Smoke Detector(s)

HOA

Jogging Path, Landscaping, Maintenance Grounds, Park, Picnic Area, Playground, Pond Year Round

Greyson Sargent

EMAIL: [email protected]

PHONE: (919) 624-9925

View Virtual Tour

Work With Us

We pride ourselves in providing personalized solutions that bring our clients closer to their dream properties and enhance their long-term wealth.

Contact Us